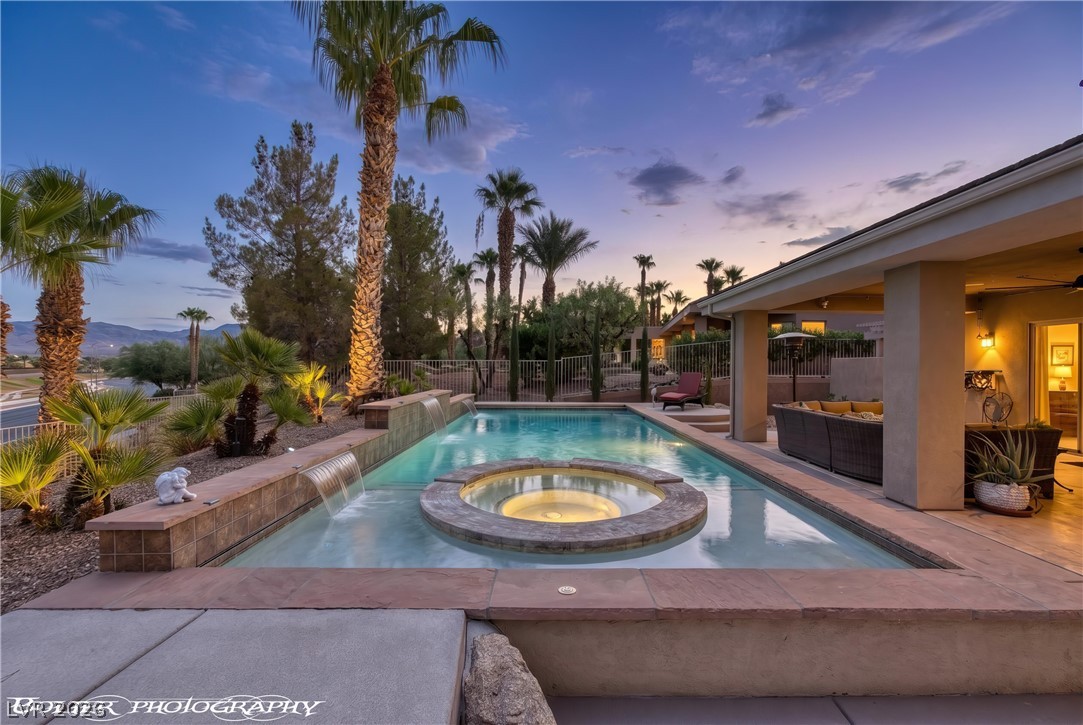
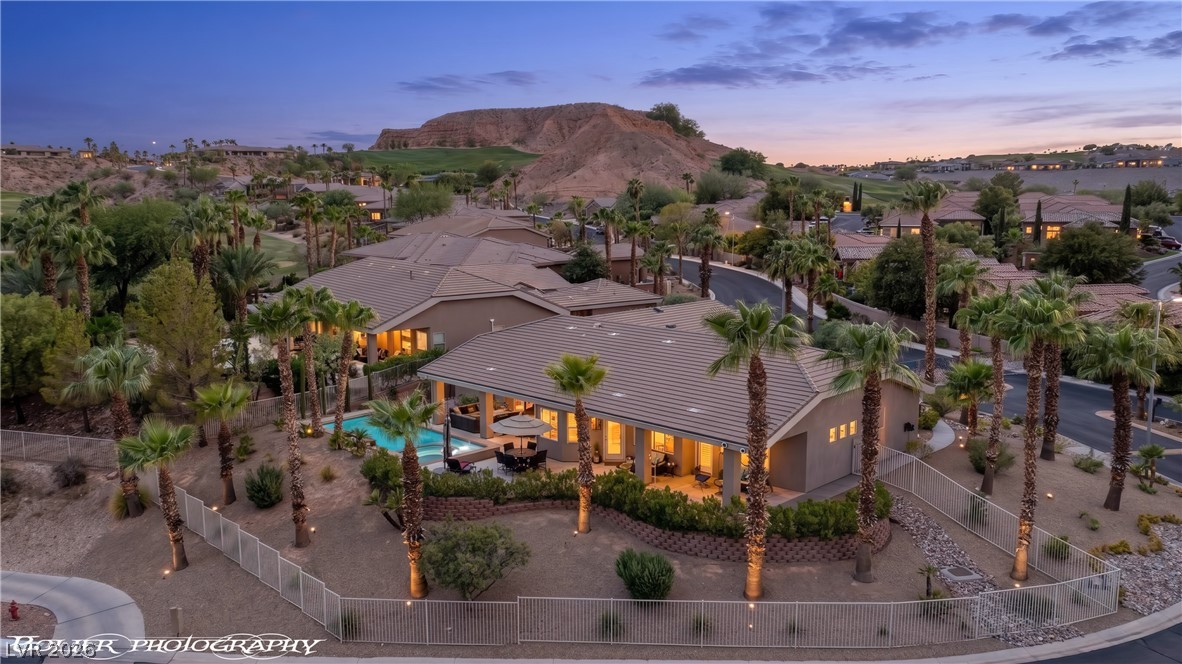
A customized swimming pool with a circular spa and built-in waterfalls under desert twilight skies.
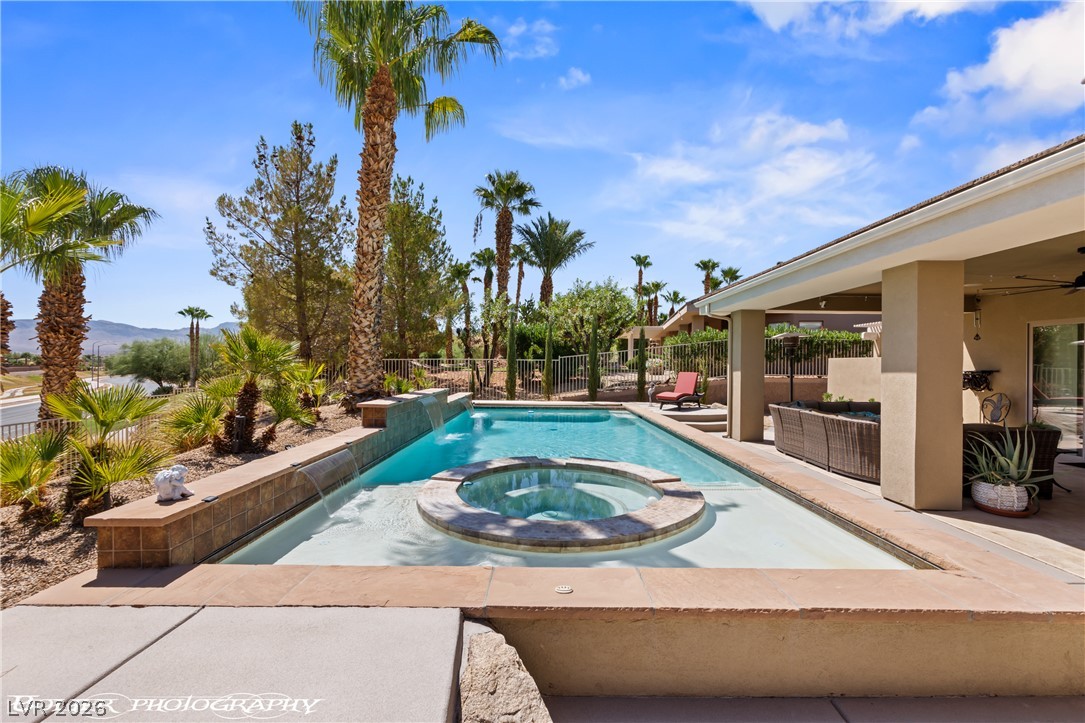
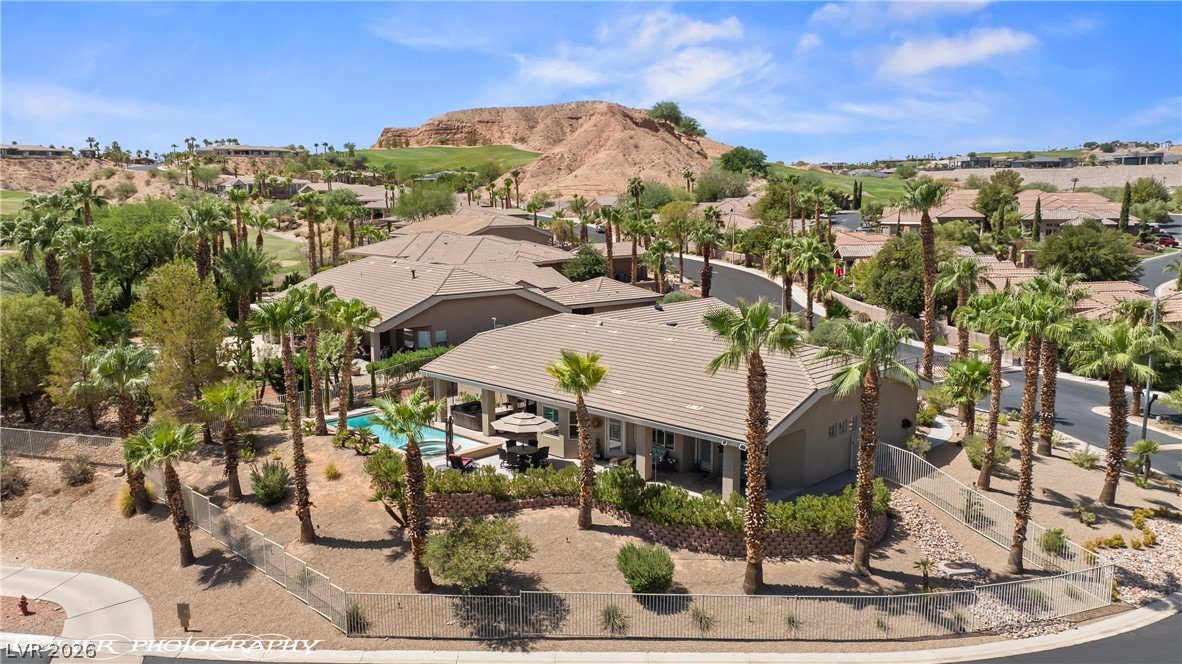
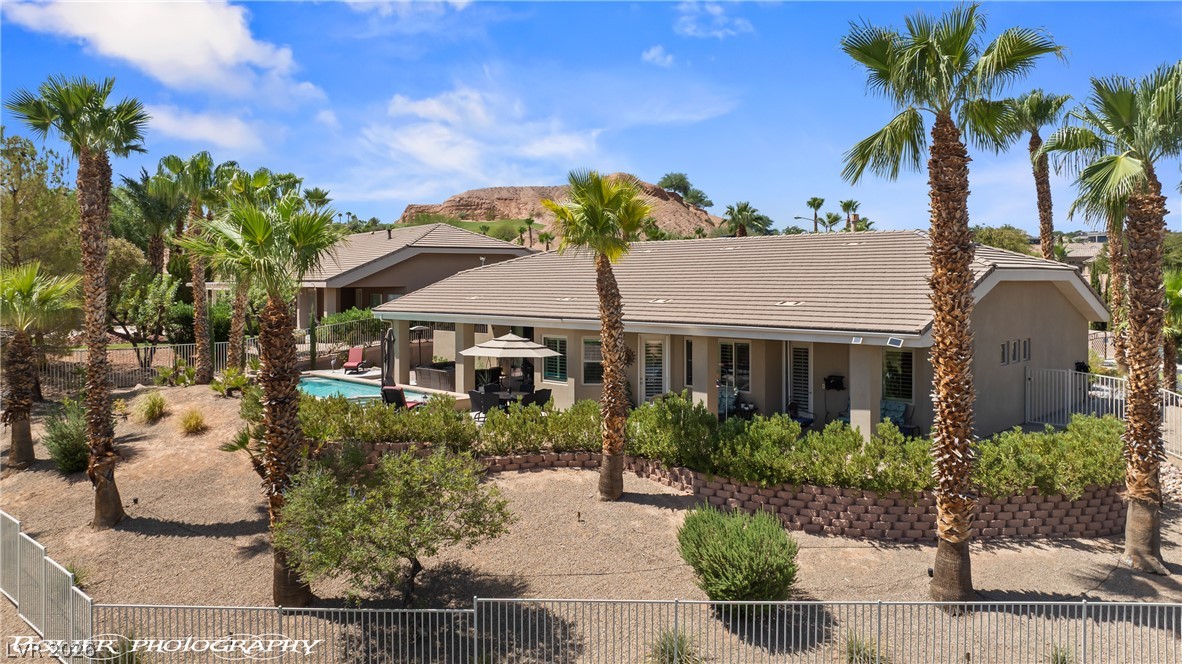
Palm trees frame a sparkling backyard pool and raised spa alongside a covered patio.
An inviting backyard oasis features a shimmering swimming pool alongside a covered stone patio.
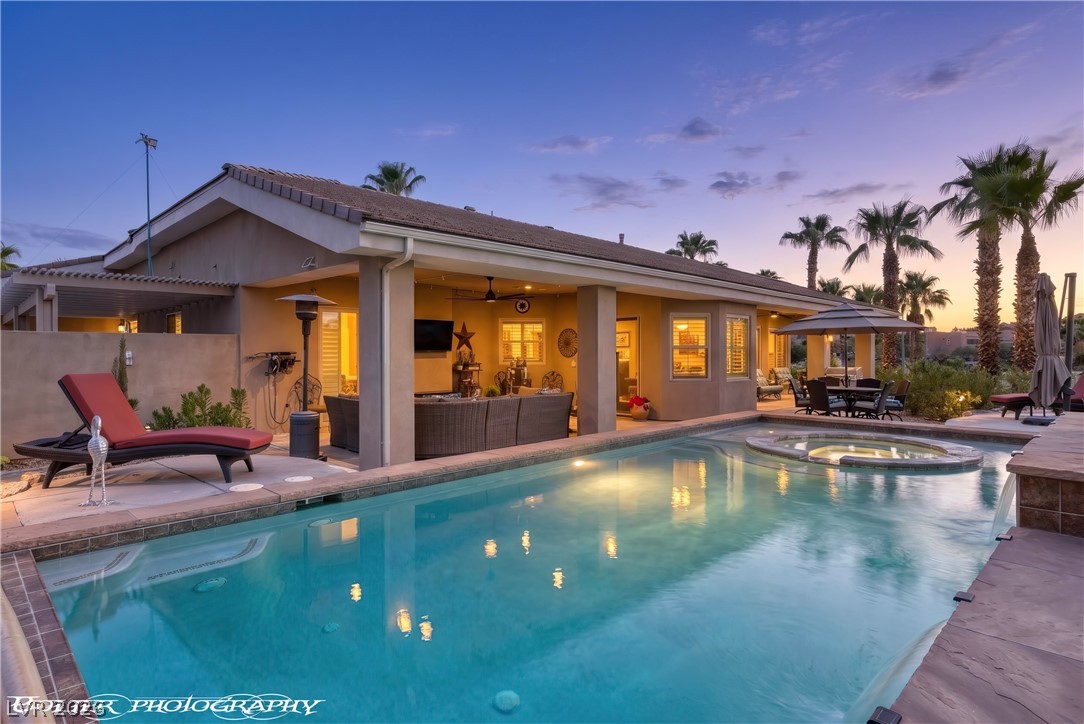
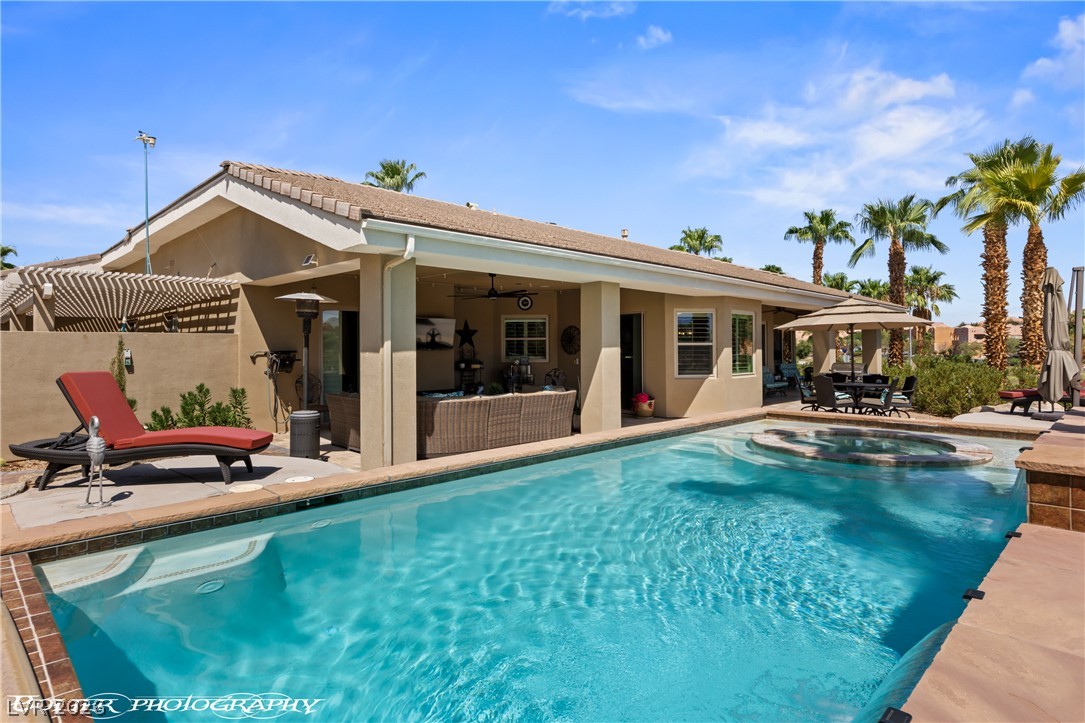
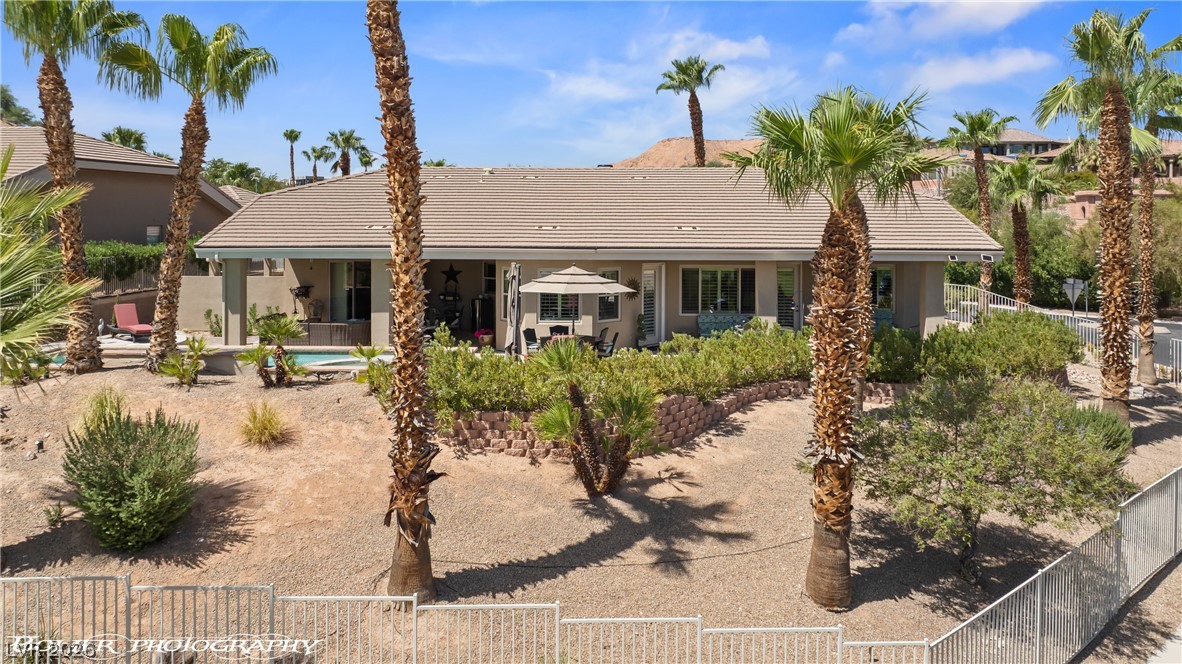
A sparkling swimming pool and integrated spa frame the rear profile of this desert-style home.
An aerial perspective showcases a tile-roofed home nestled against desert hillsides.
Desert-inspired architecture harmonizes beautifully with rolling hills and distant red rock mesas.
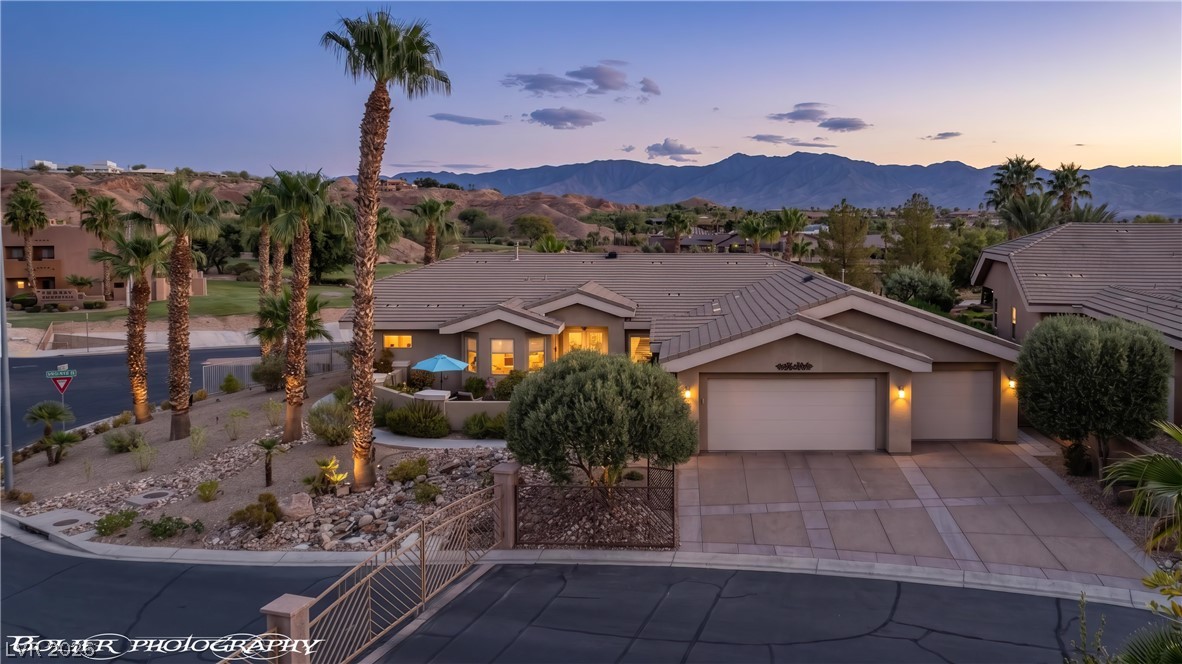
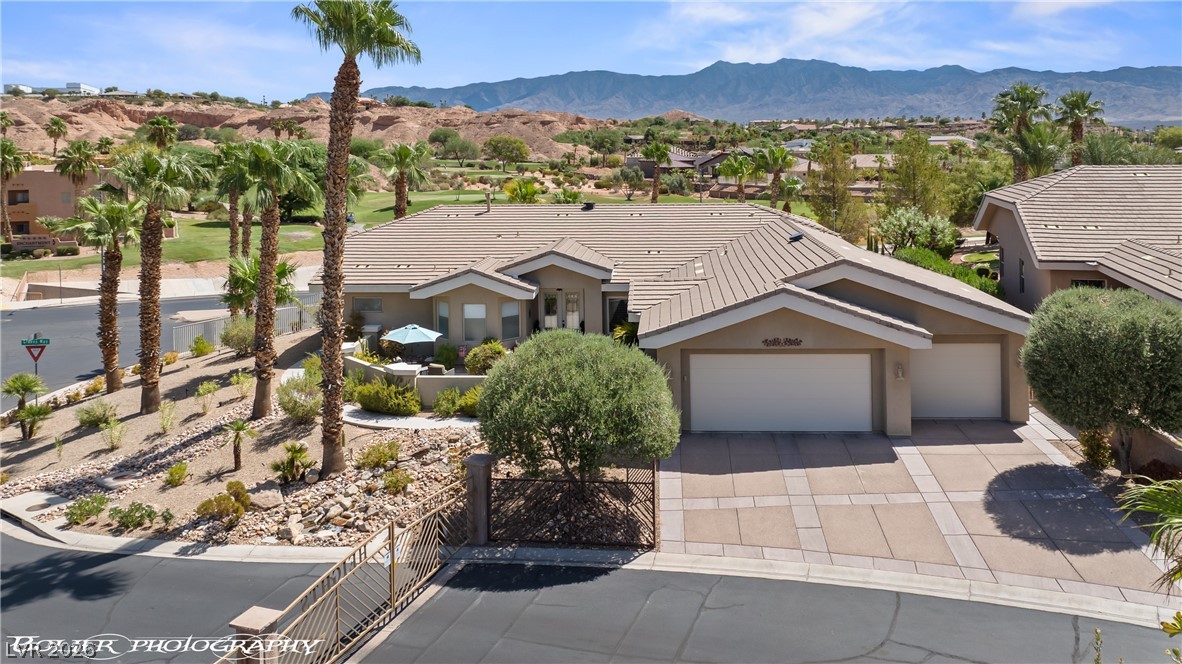
Desert landscaping and a tiled roof complement the scenic mountain backdrop of this home.
Desert landscaping and a tiled roof define this striking residence set against mountain views.
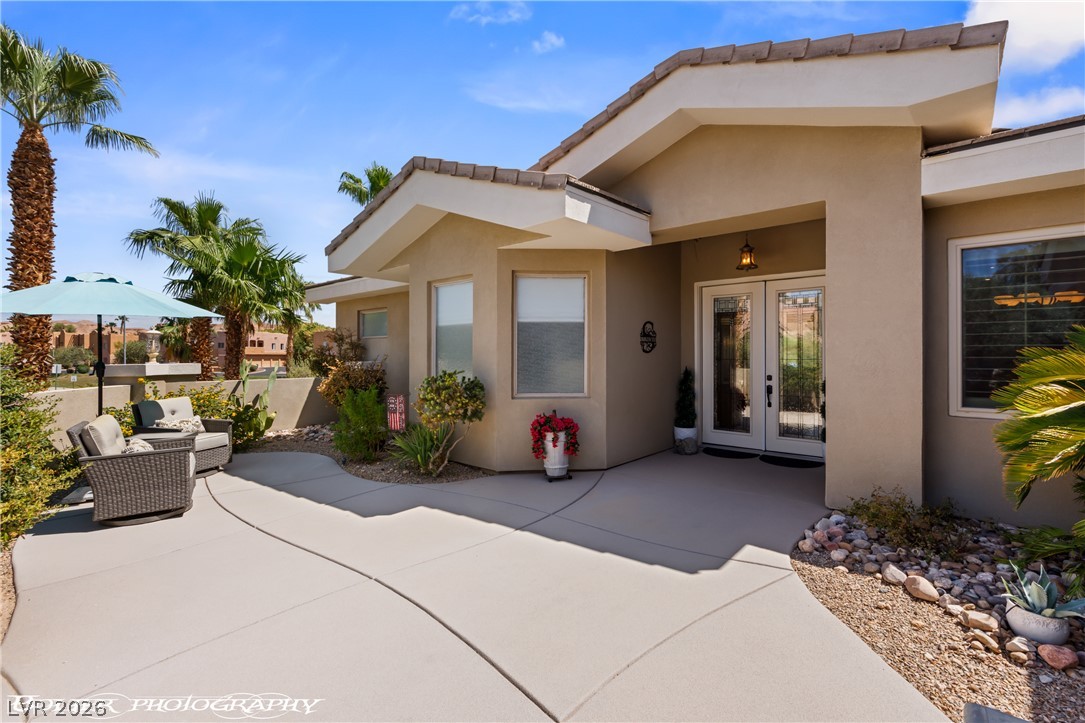
Double glass doors welcome visitors into this modern desert home with a sweeping concrete entryway.
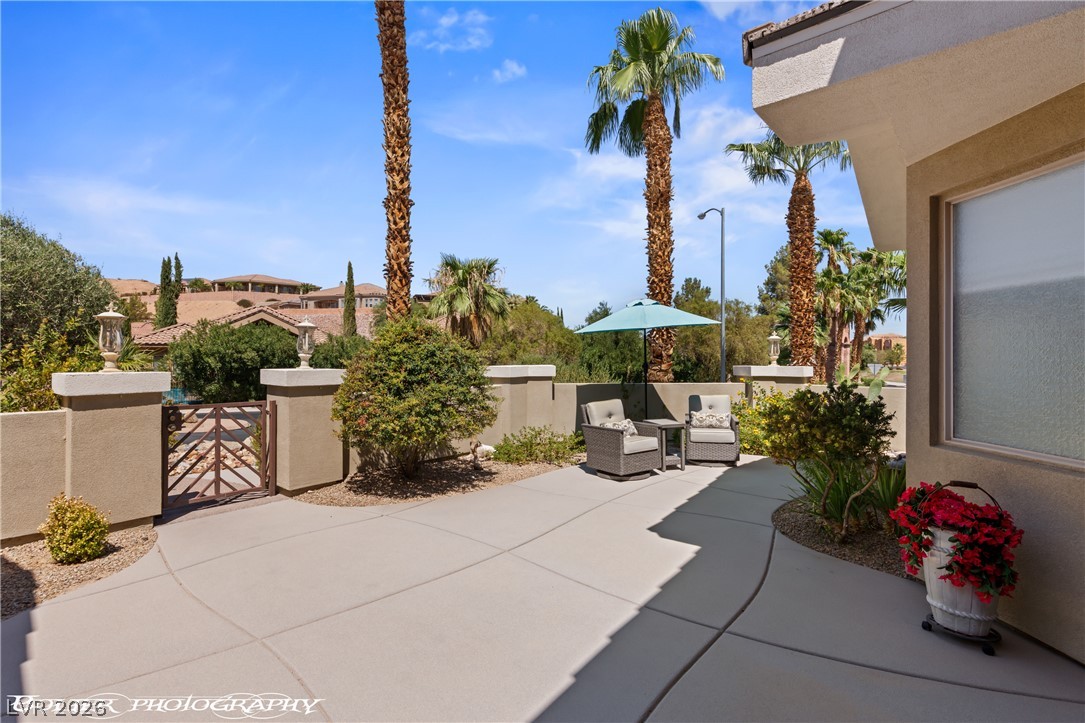
A spacious paved courtyard entry framed by desert plantings and tall palm trees.
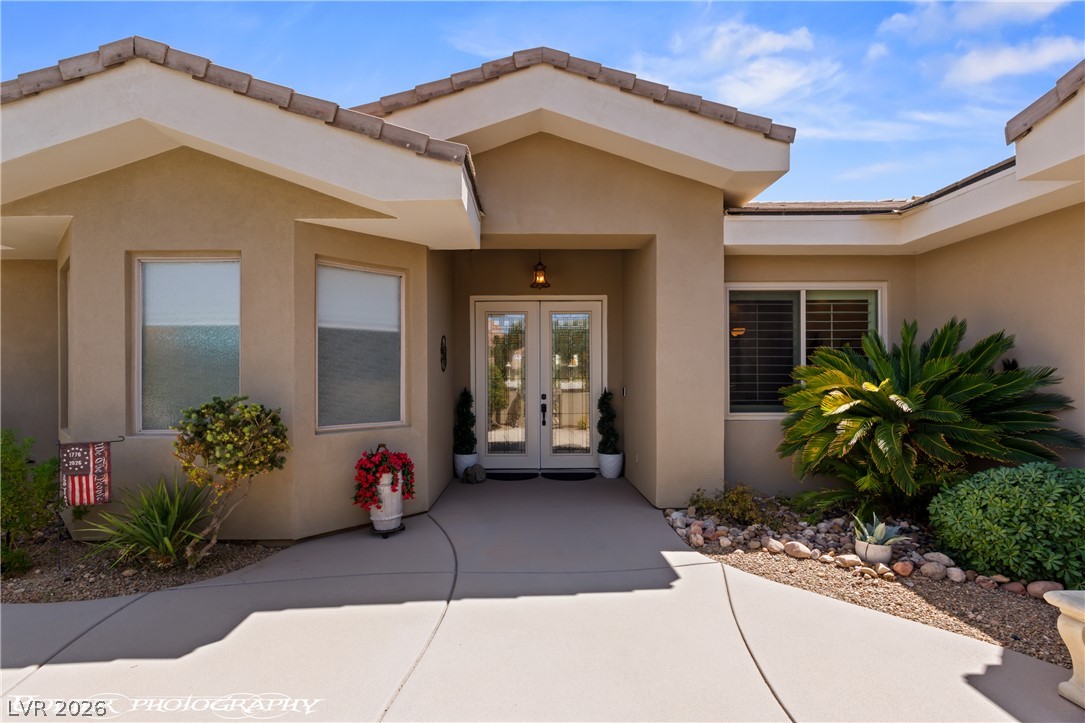
An inviting courtyard entrance welcomes visitors with elegant glass-paneled double doors.
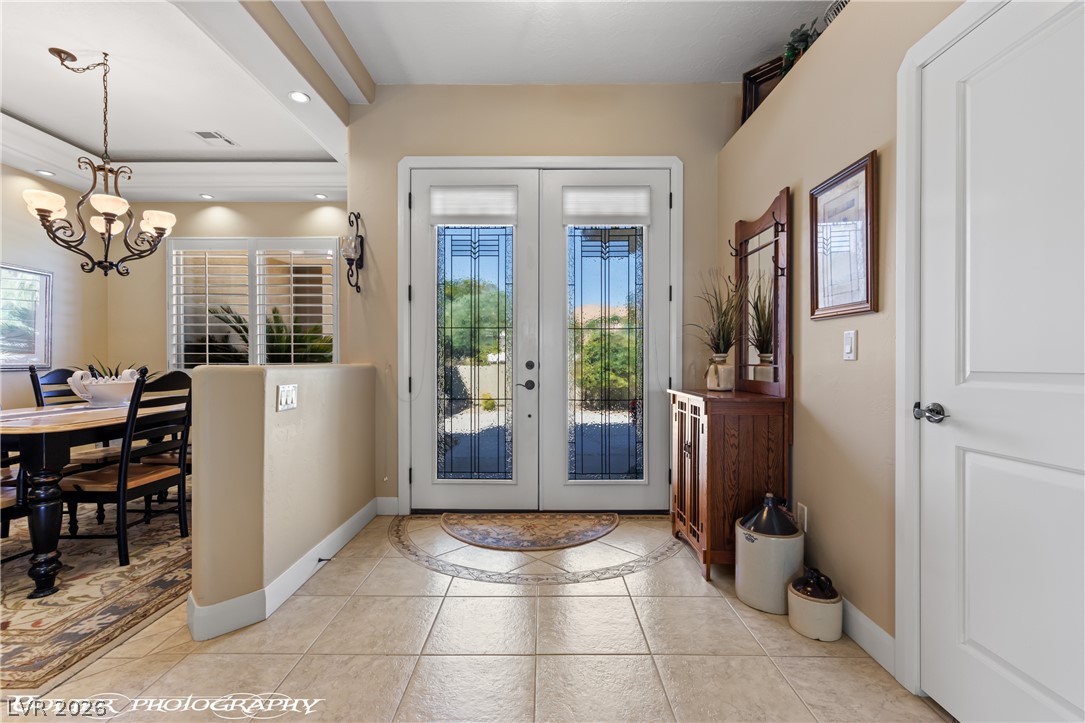
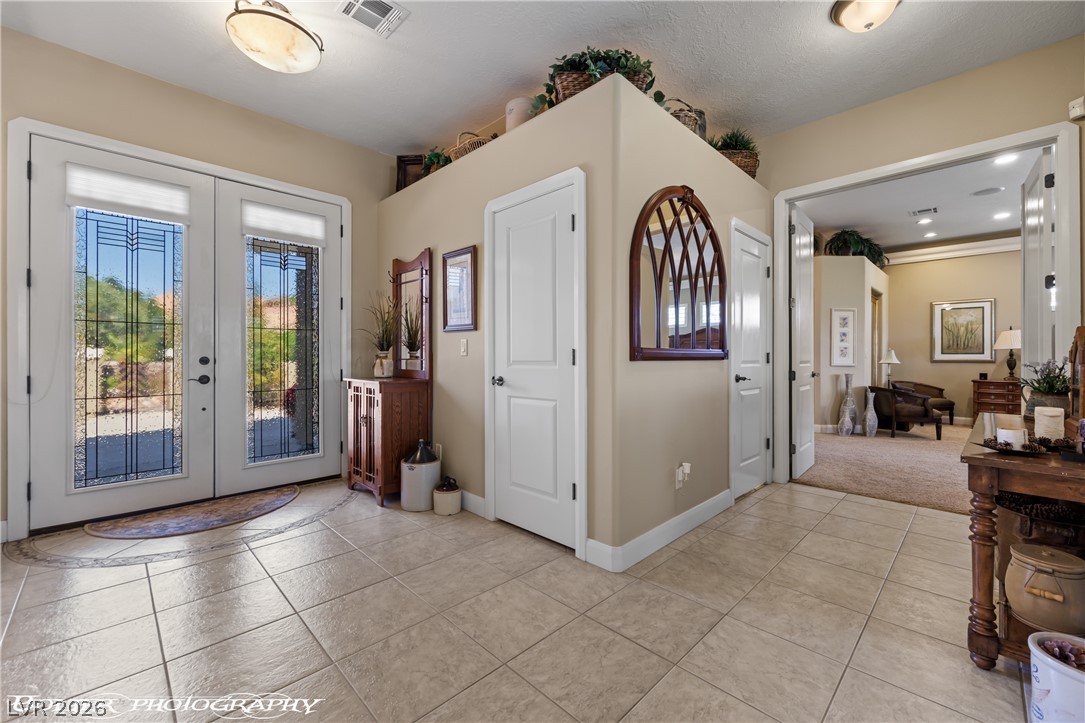
Double doors with decorative glass inserts open into a tiled entryway with high ceilings.
Double entry doors with decorative glass panels open to a tiled foyer leading inside.
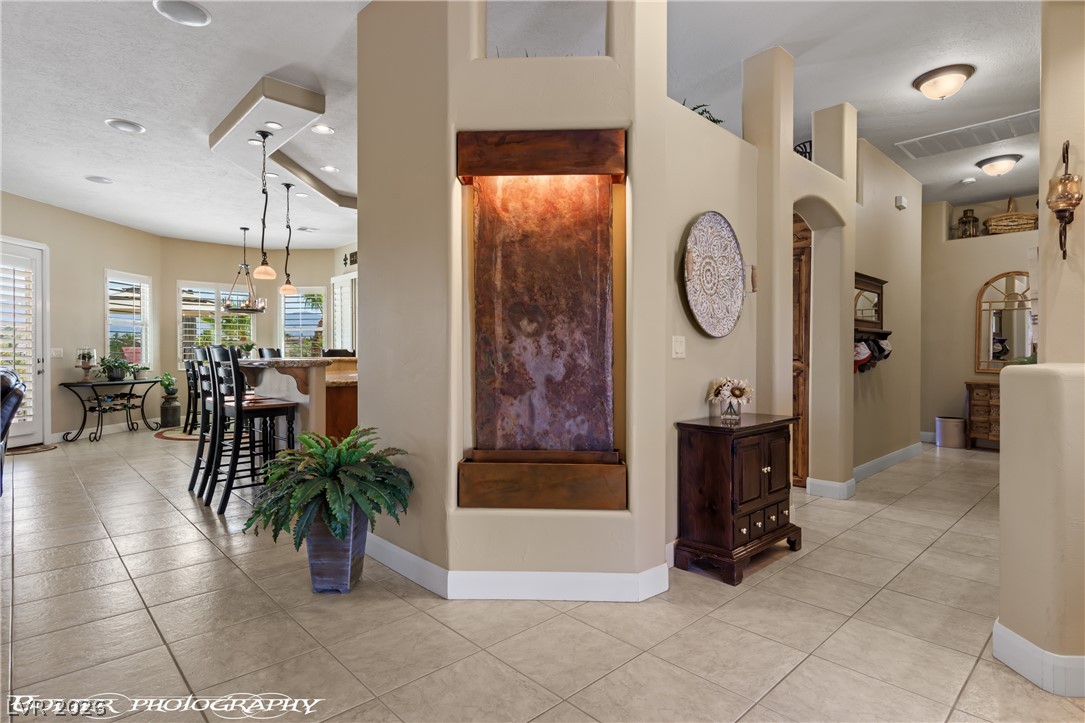
An inviting entrance foyer showcases tile flooring and a distinctive architectural water feature wall.
Stately glass double doors open into a welcoming foyer accented by elegant tile flooring.
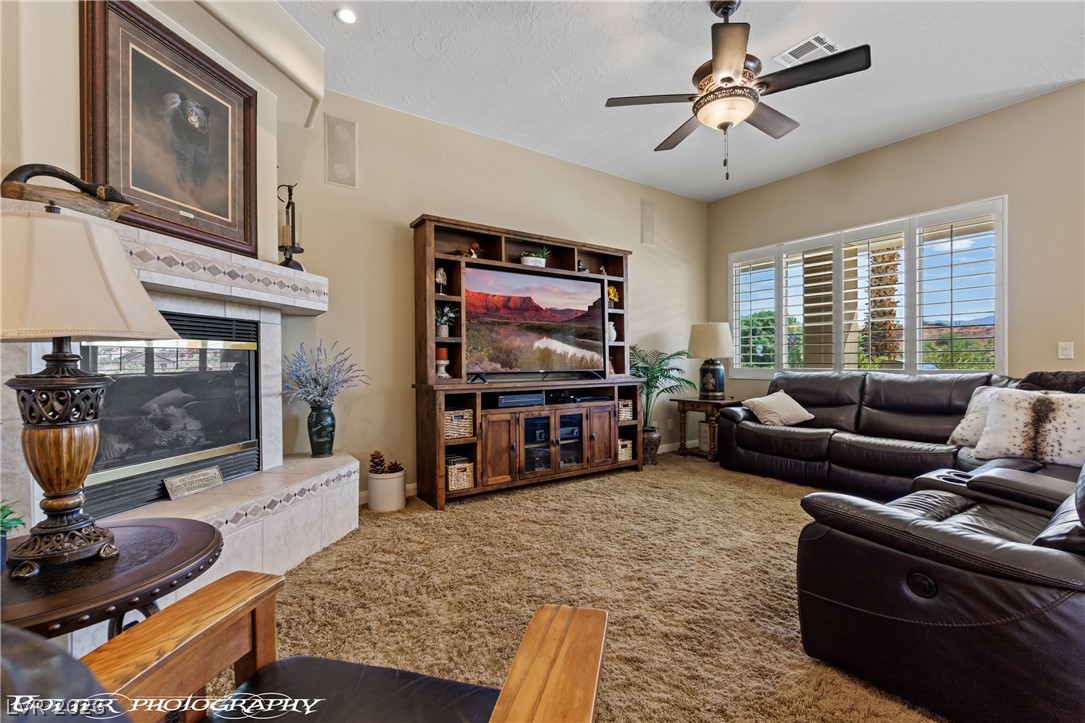
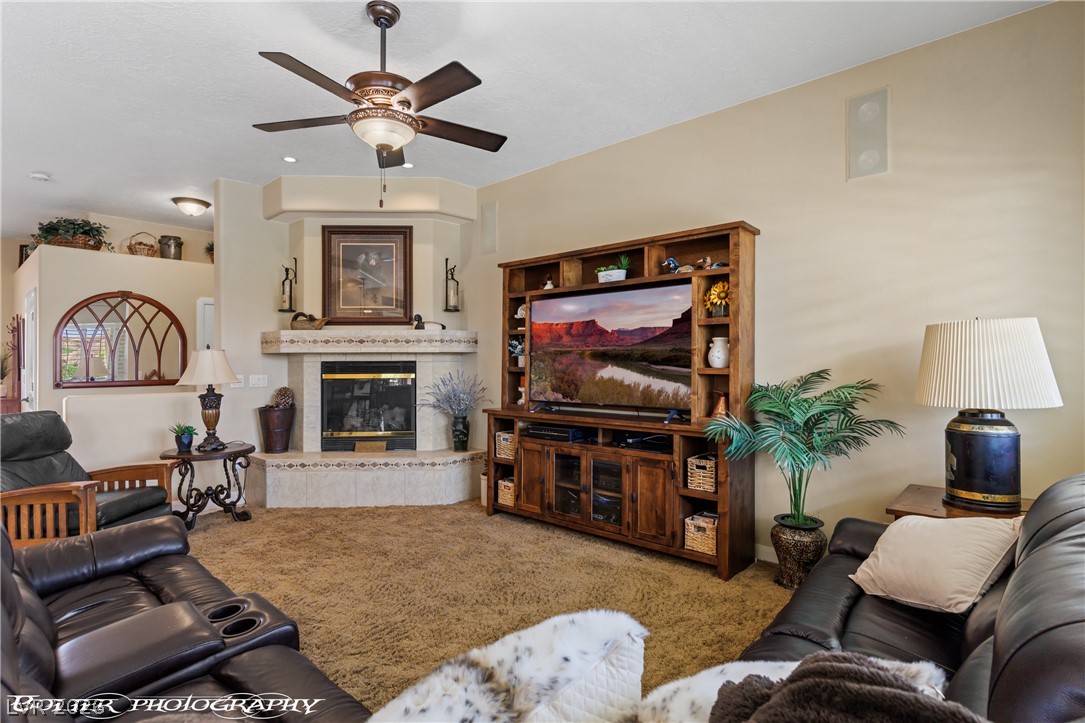
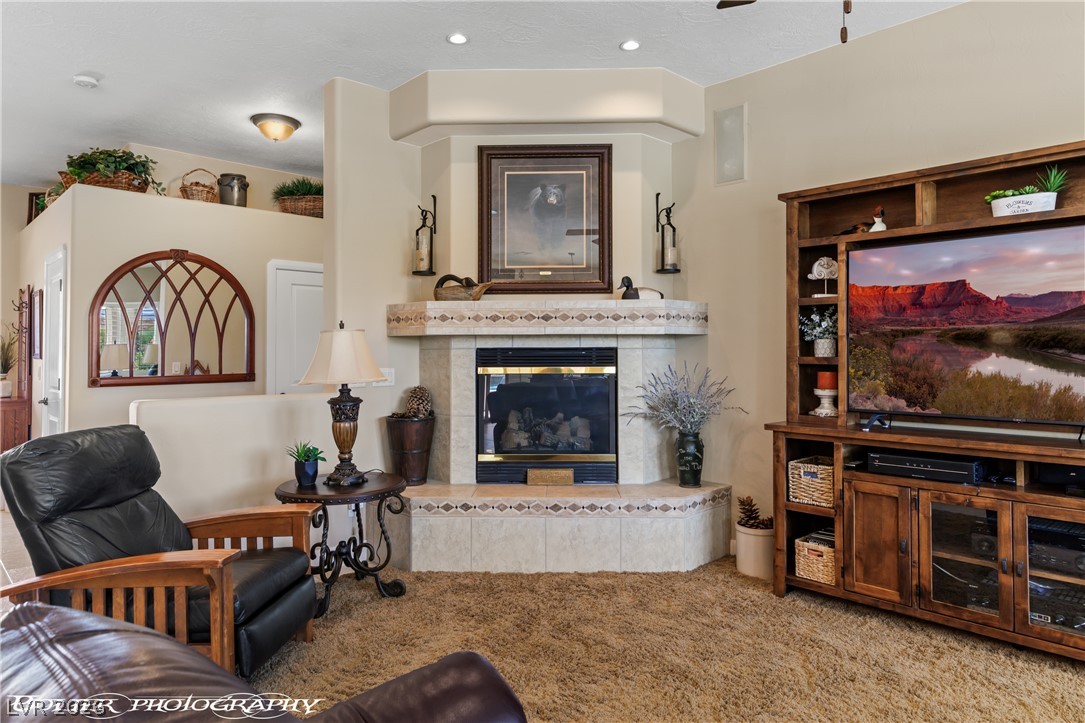
An inviting hearth highlights this relaxed gathering area with built-in cabinetry and custom window shutters.
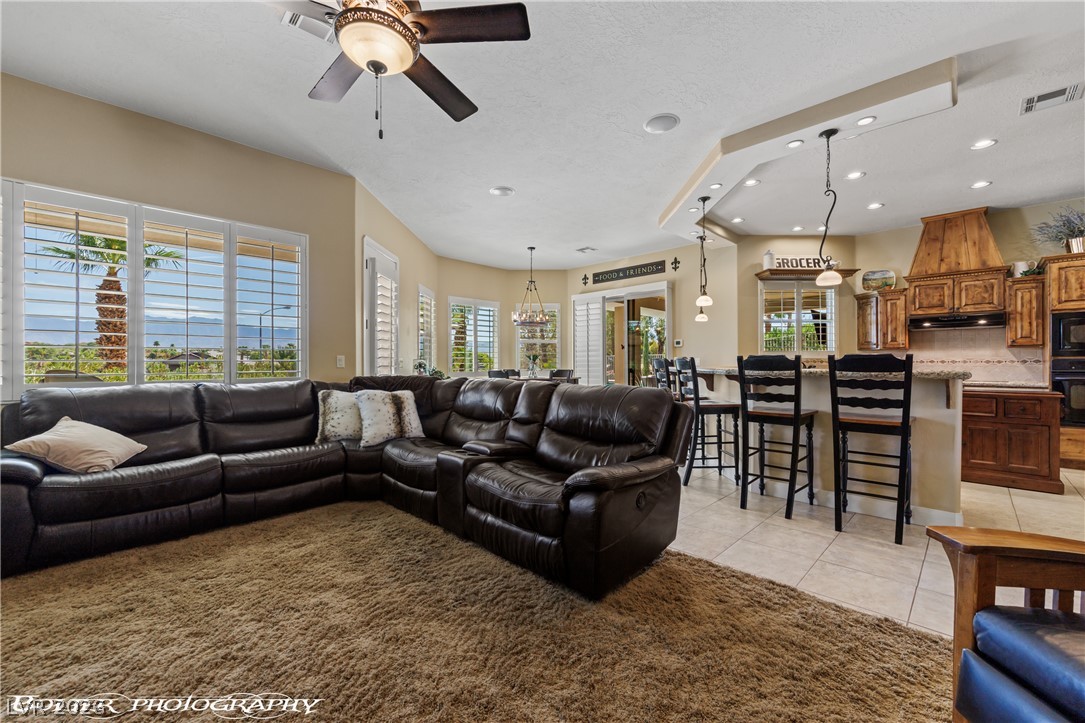
An open floorplan connects the comfortable living space directly to the kitchen.
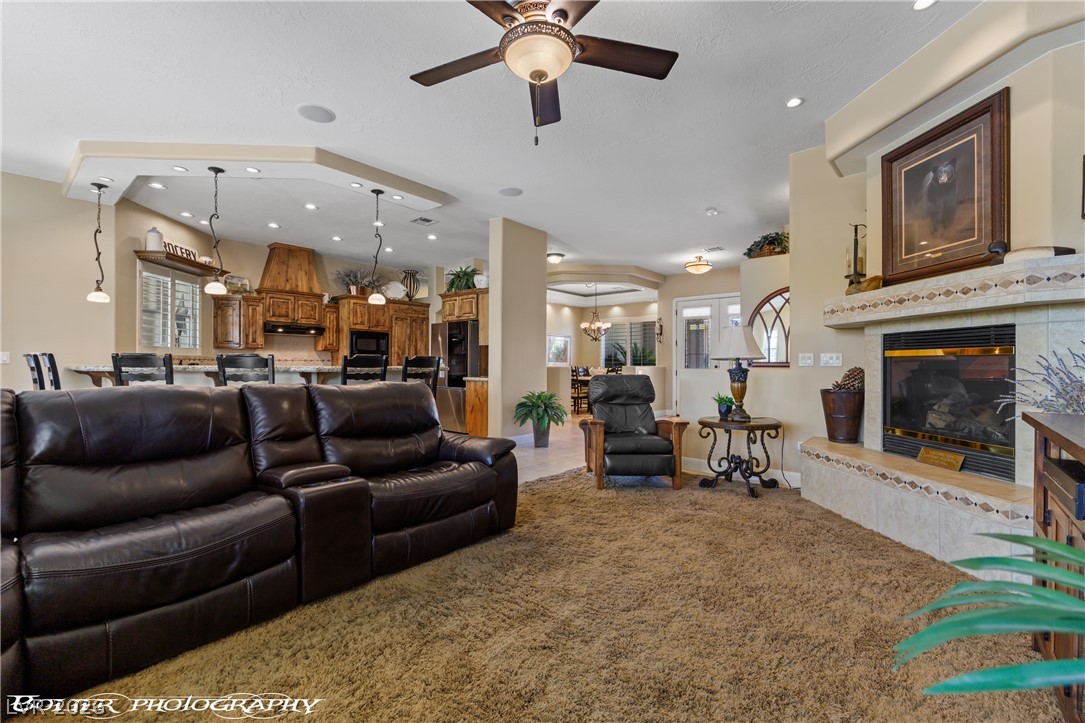
A spacious open-concept layout connects the warm living area with a fireplace to the kitchen.
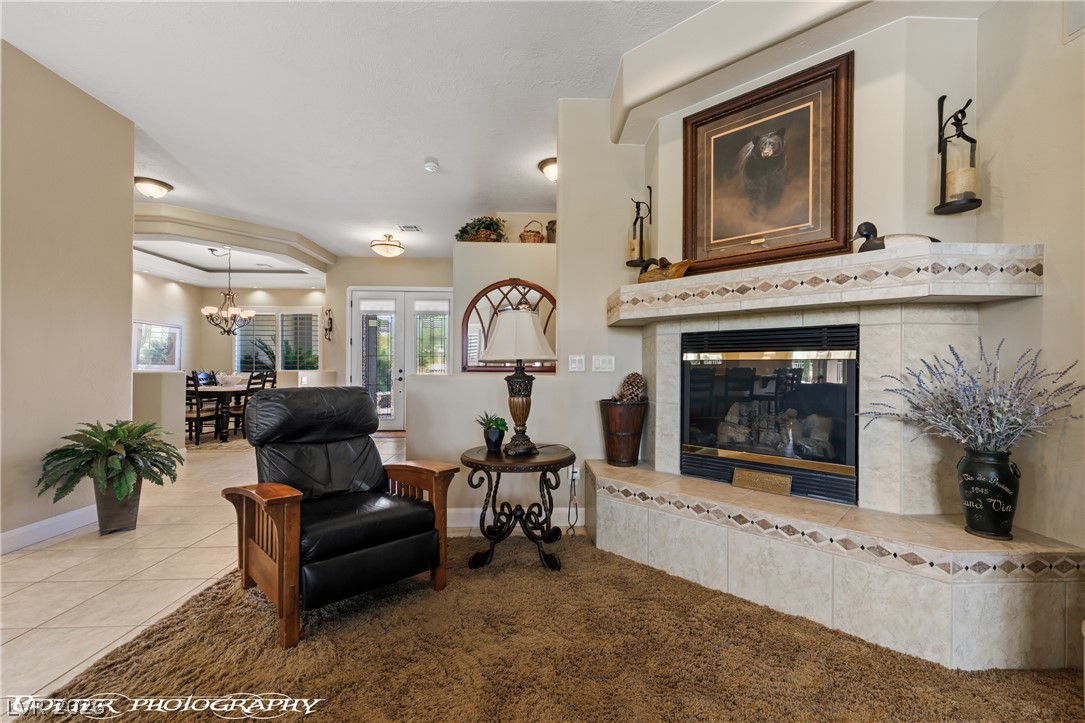
A handsome tiled fireplace anchors this comfortable living area adjacent to the dining space.
A comforting fireplace anchors this spacious living area with plush carpeting and high ceilings.
A classic corner fireplace with tile accents serves as the focal point of the living space.
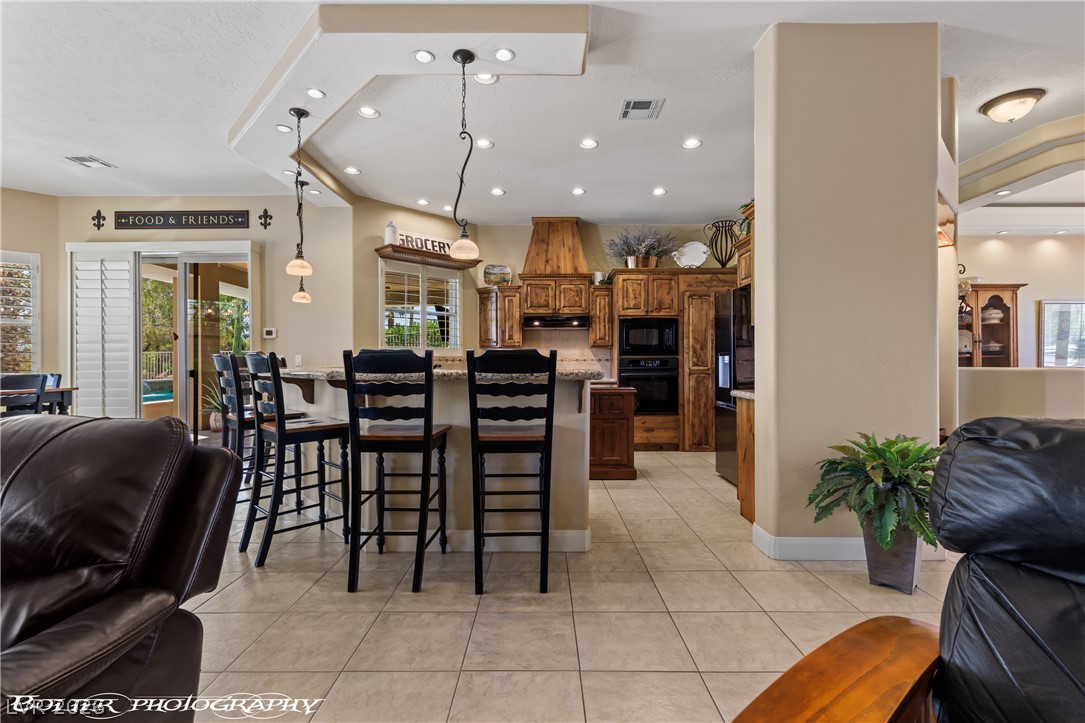
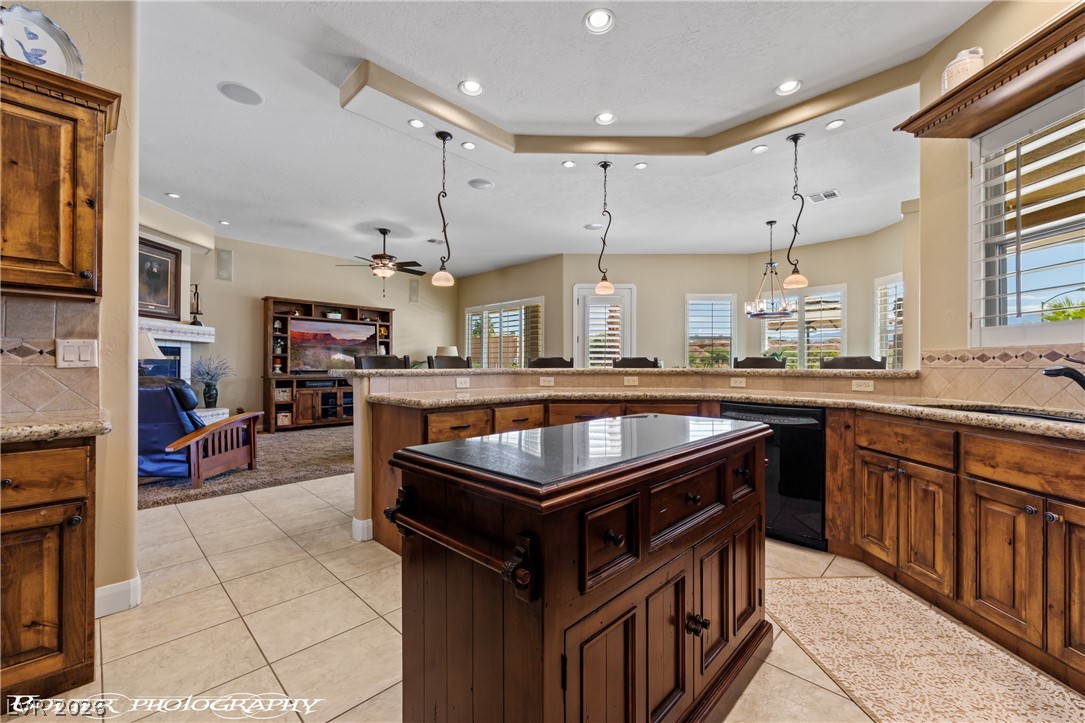
An open floor plan connects the tiled living space to a wood-cabinet kitchen.
An open floor plan connects the tiled kitchen and dining area to the outdoors.
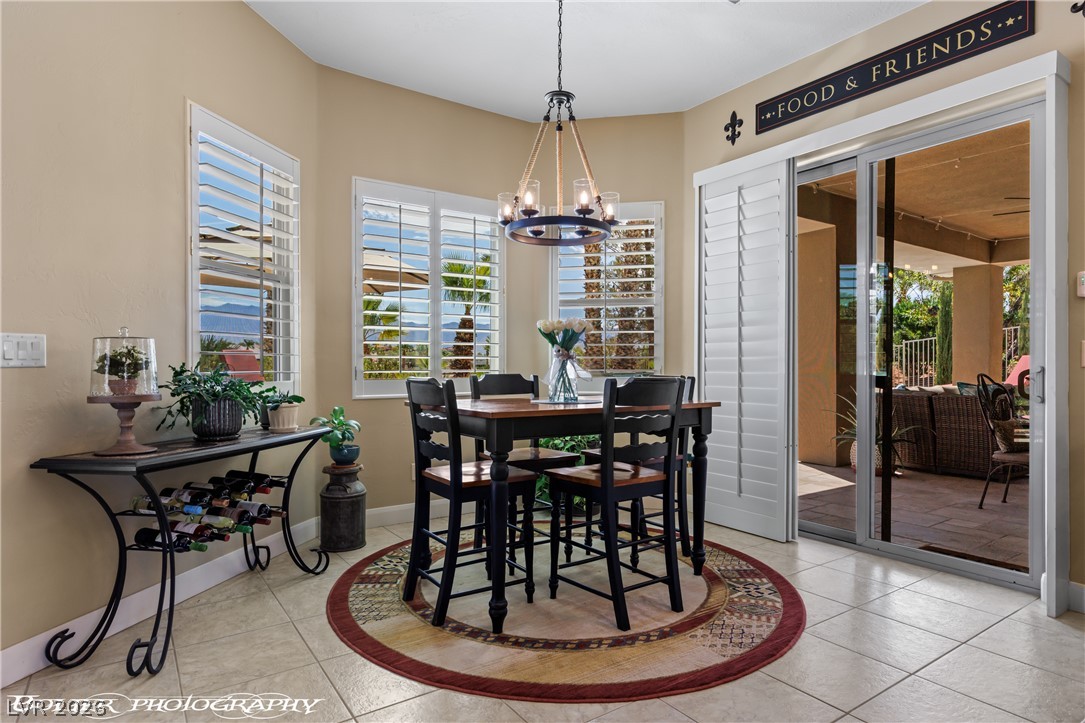
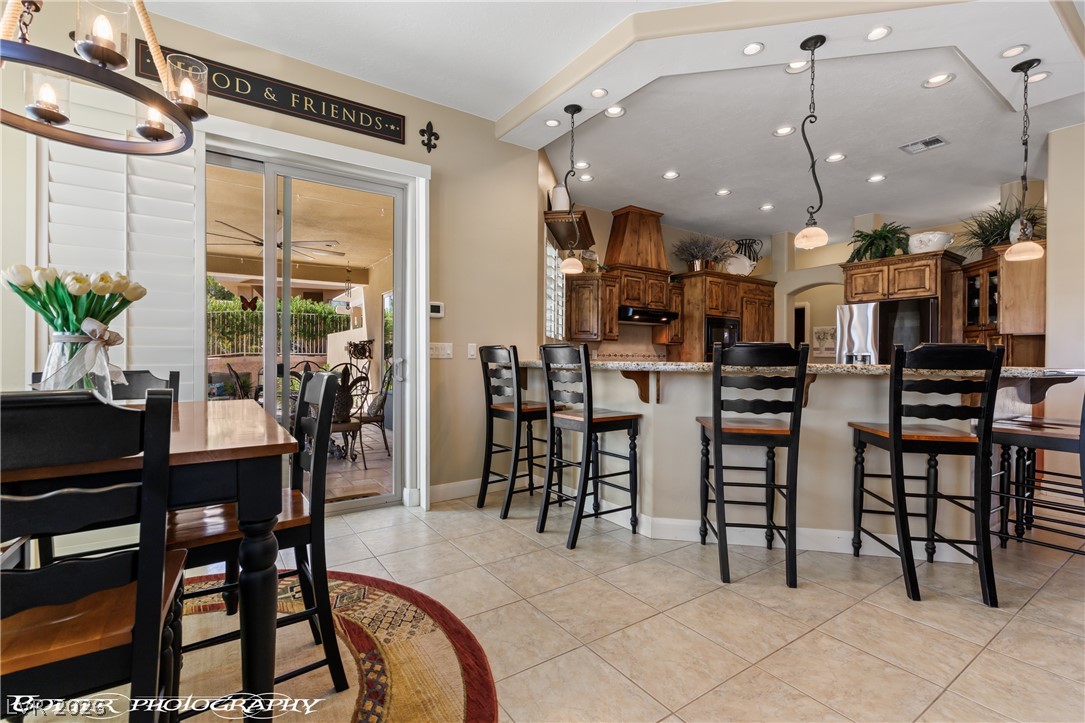
Tile flooring and sliding glass doors enhance this bright dining space.
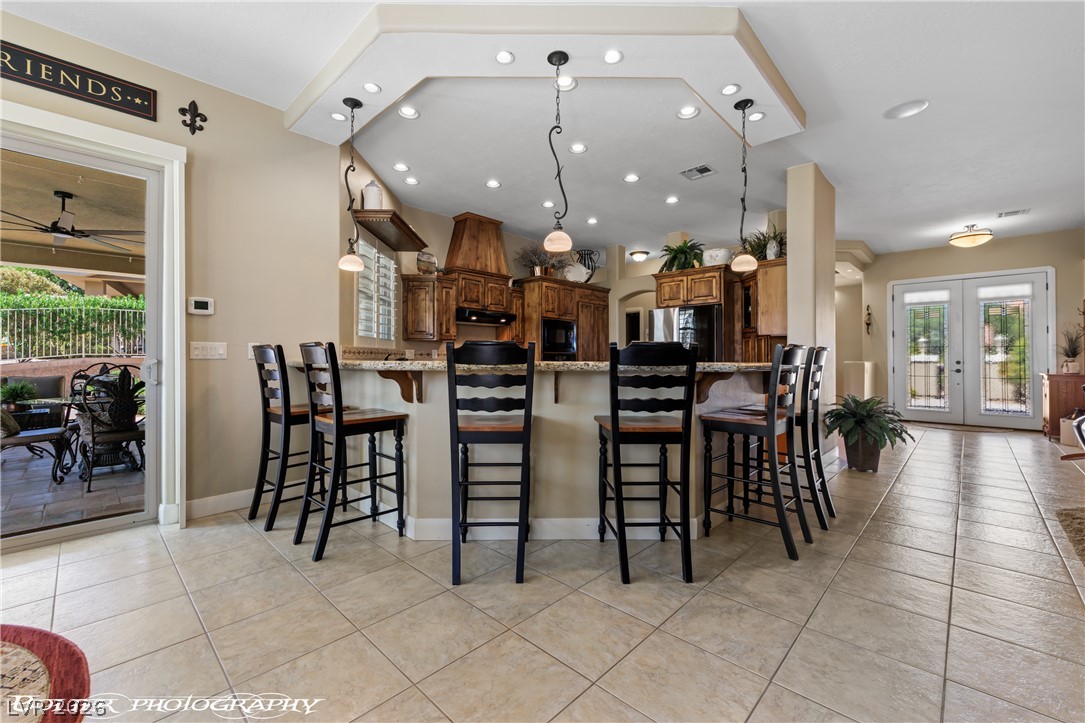
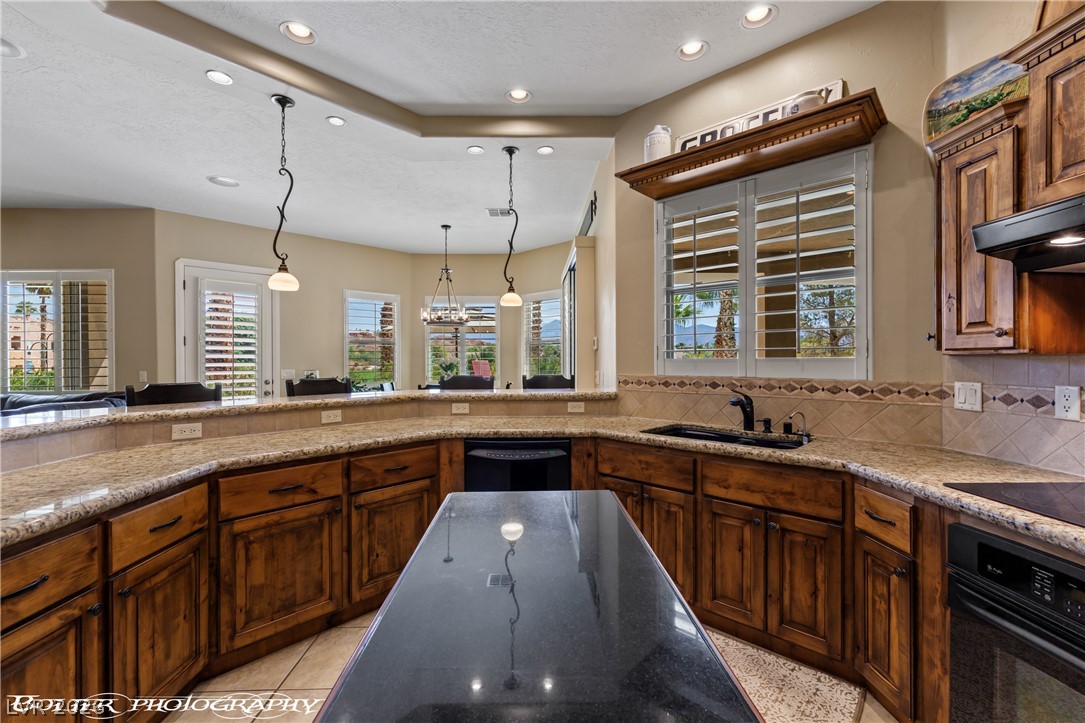
An open-concept kitchen features a large breakfast bar and glass sliding doors to the patio.
Rich wood cabinetry paired with tiled flooring defines this inviting culinary space.
A spacious layout connects the functional kitchen with custom woodwork to the inviting living area.
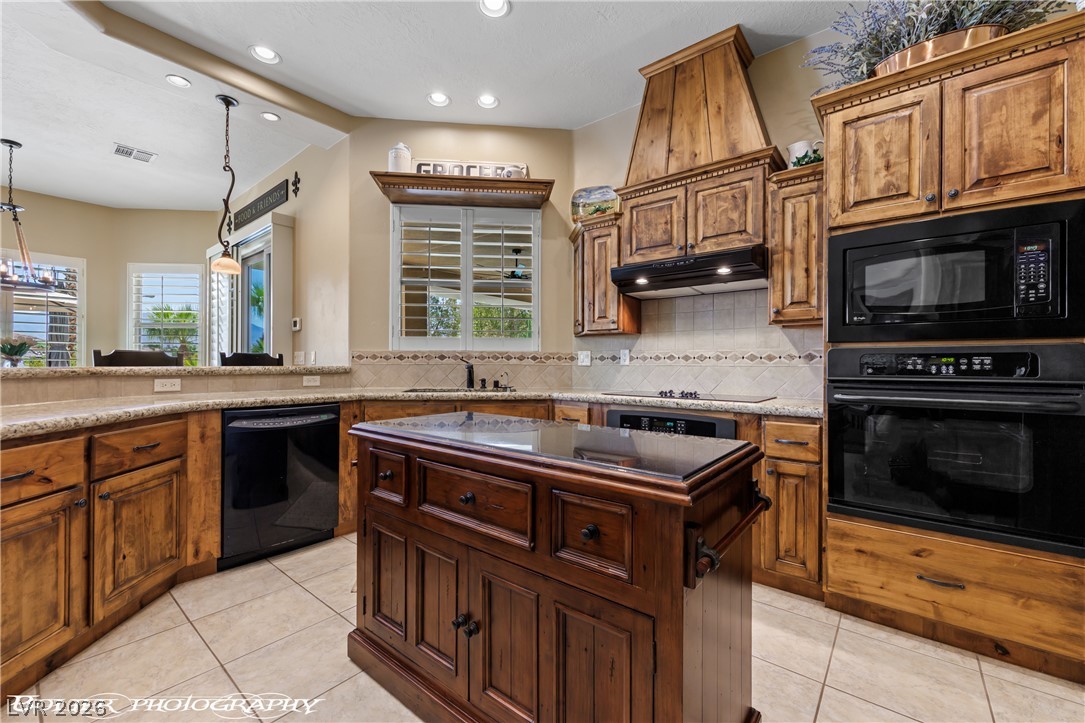
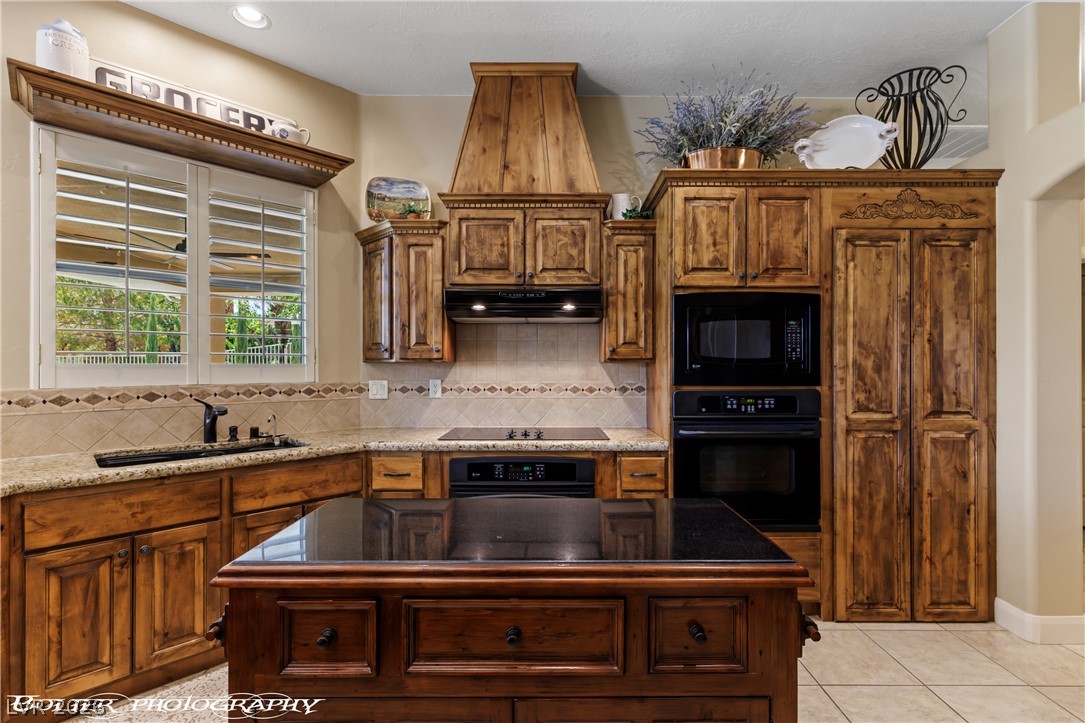
Rich wood cabinetry and granite countertops frame a spacious kitchen featuring a central island.
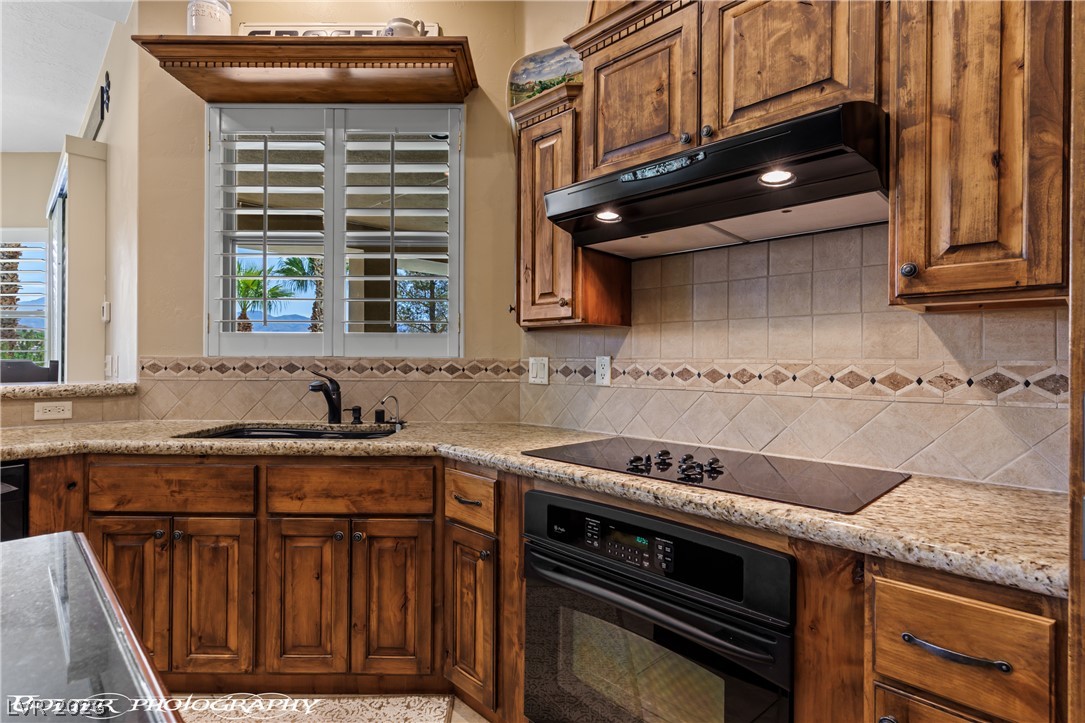
Rich wood cabinetry and stone counters define this well-appointed kitchen space with integrated appliances.
Rich wood cabinetry and expansive stone countertops define this architectural kitchen space.
Rich wood cabinetry and granite countertops frame a modern cooking station with built-in appliances.
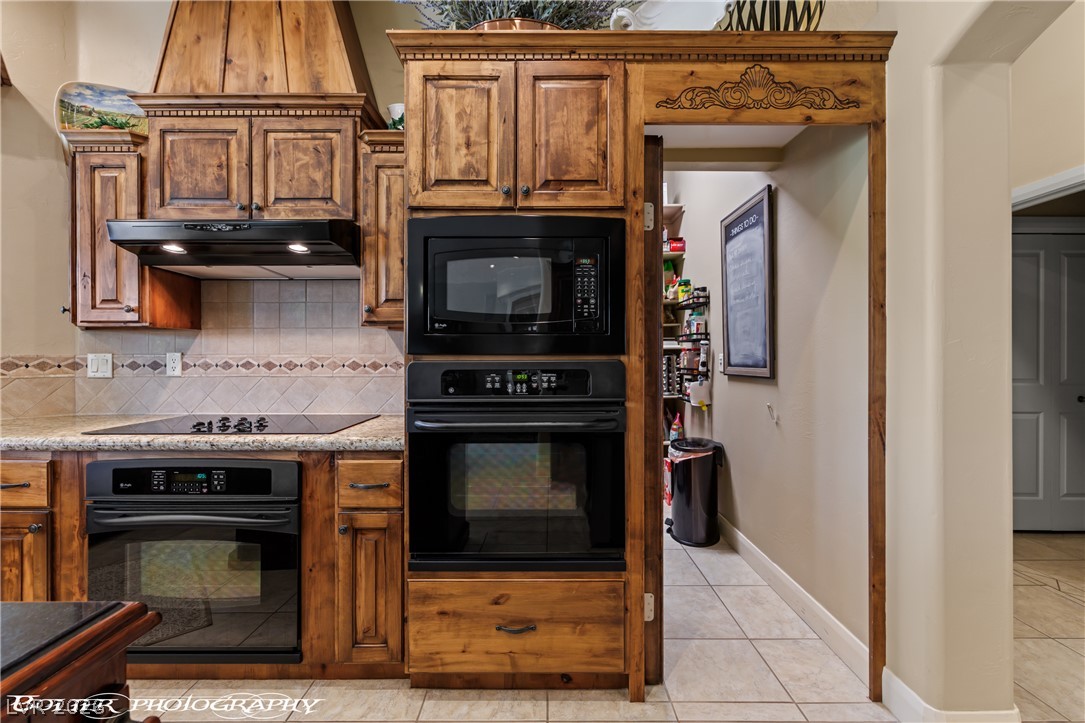
Rich wood cabinetry features intricate carvings and frames modern built-in appliances.
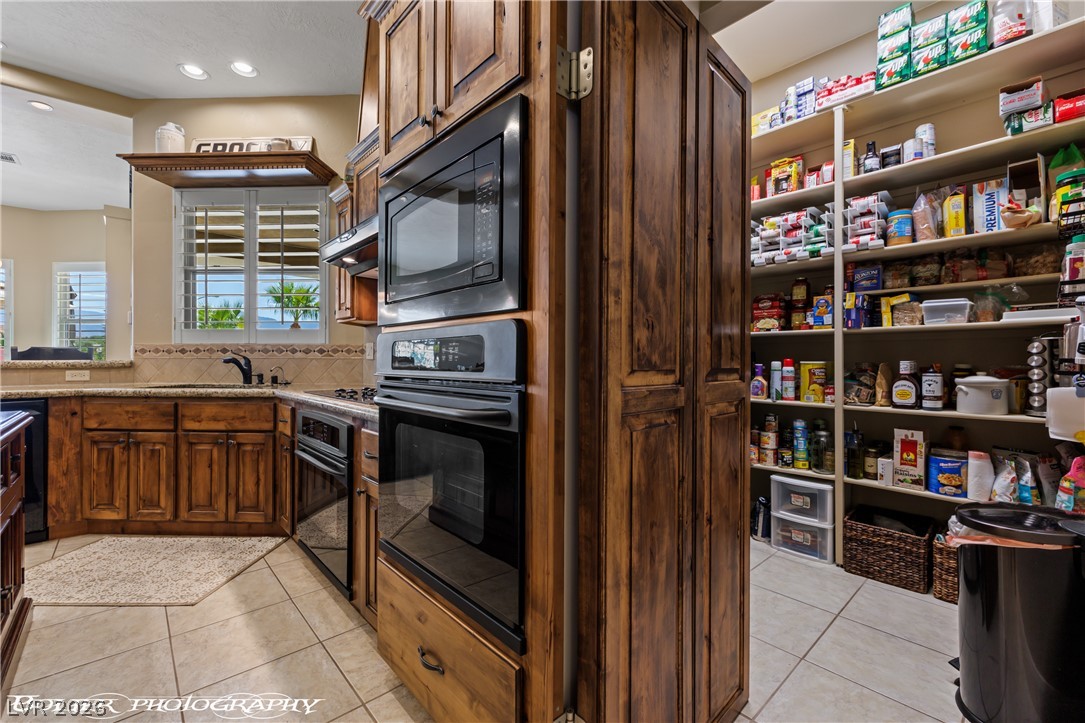
A well-organized walk-in pantry stands adjacent to custom wood cabinetry and integrated appliances.
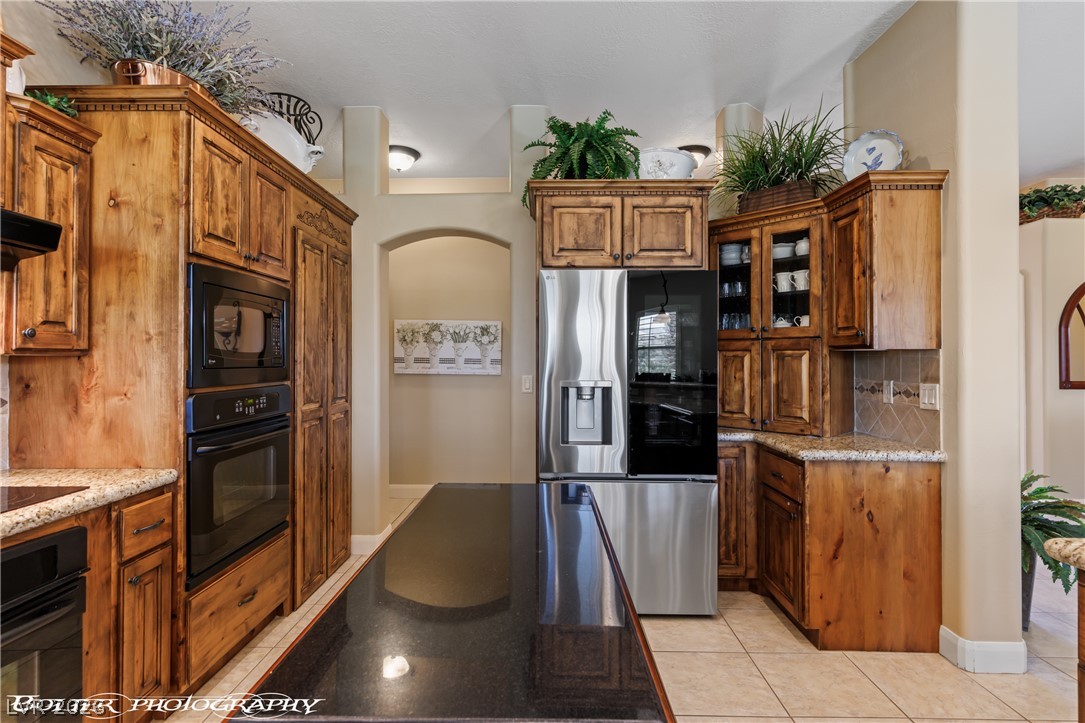
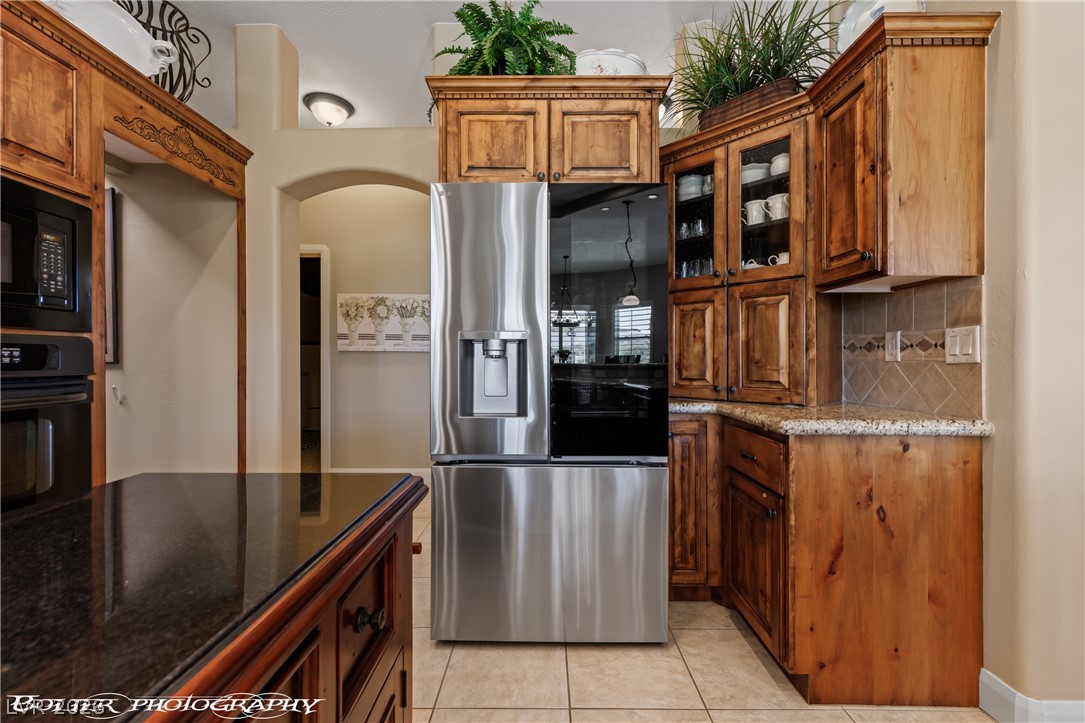
Rich wood cabinetry and stone countertops frame a modern stainless steel refrigerator.
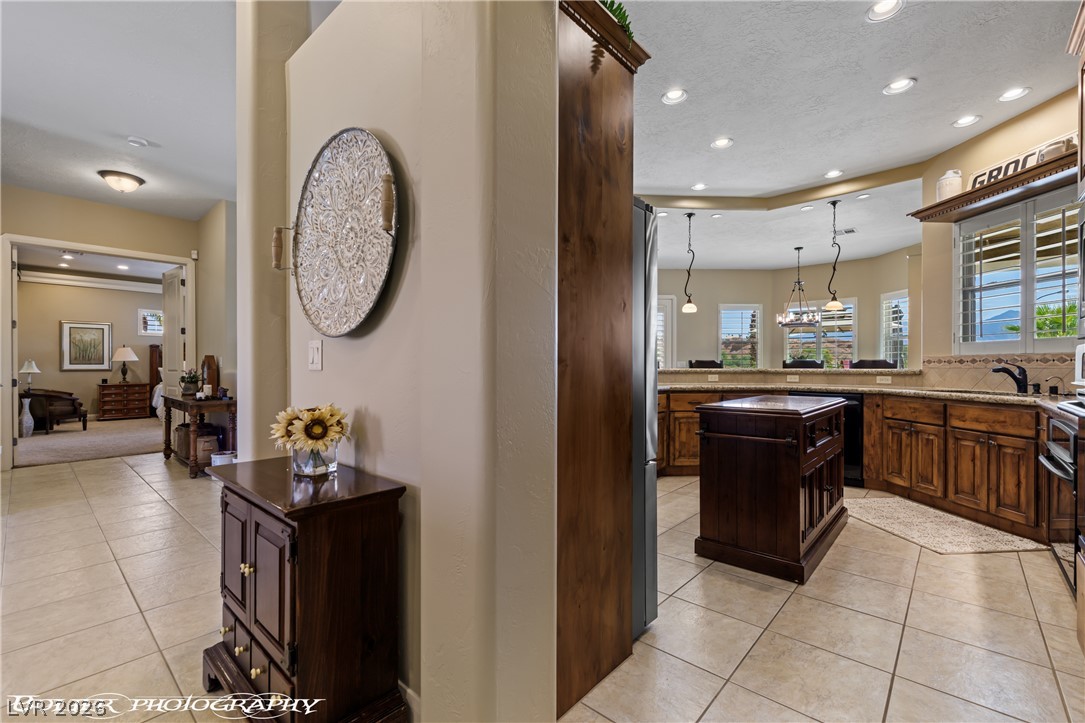
An open doorway leads from the tiled foyer into a spacious kitchen with rich wood cabinetry.
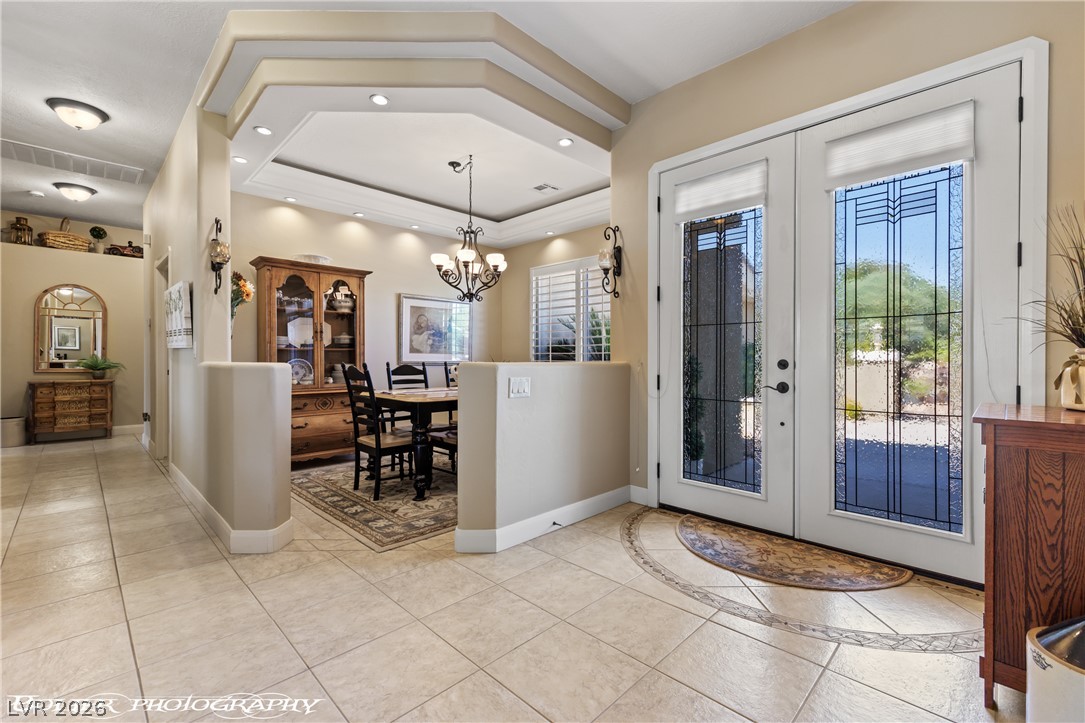
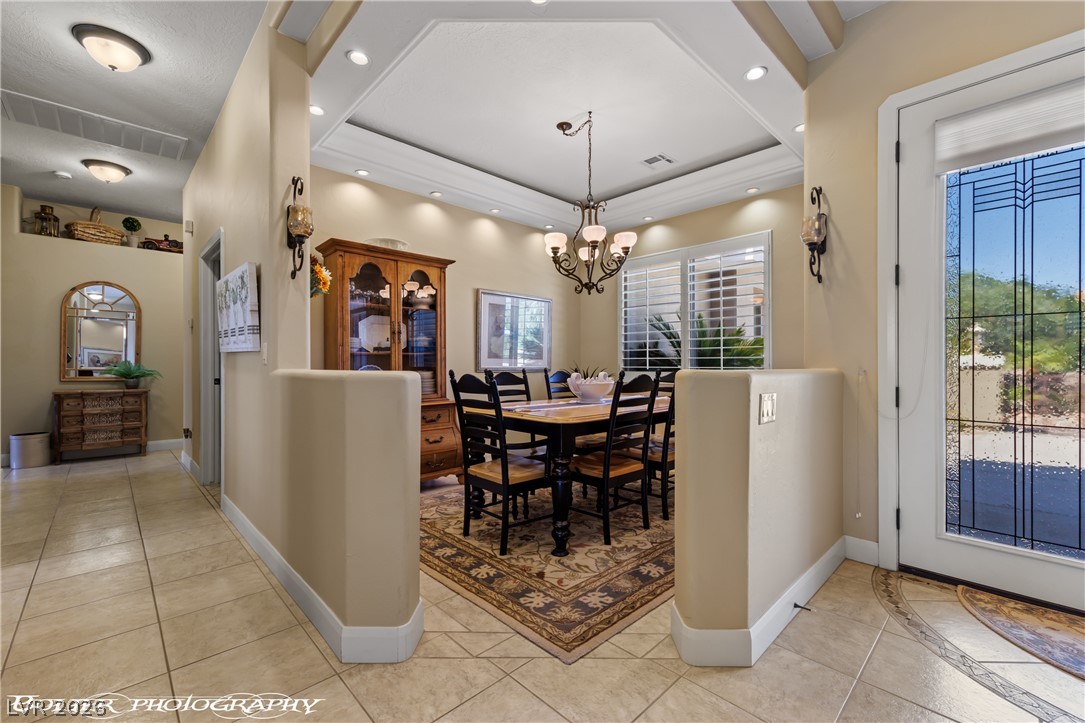
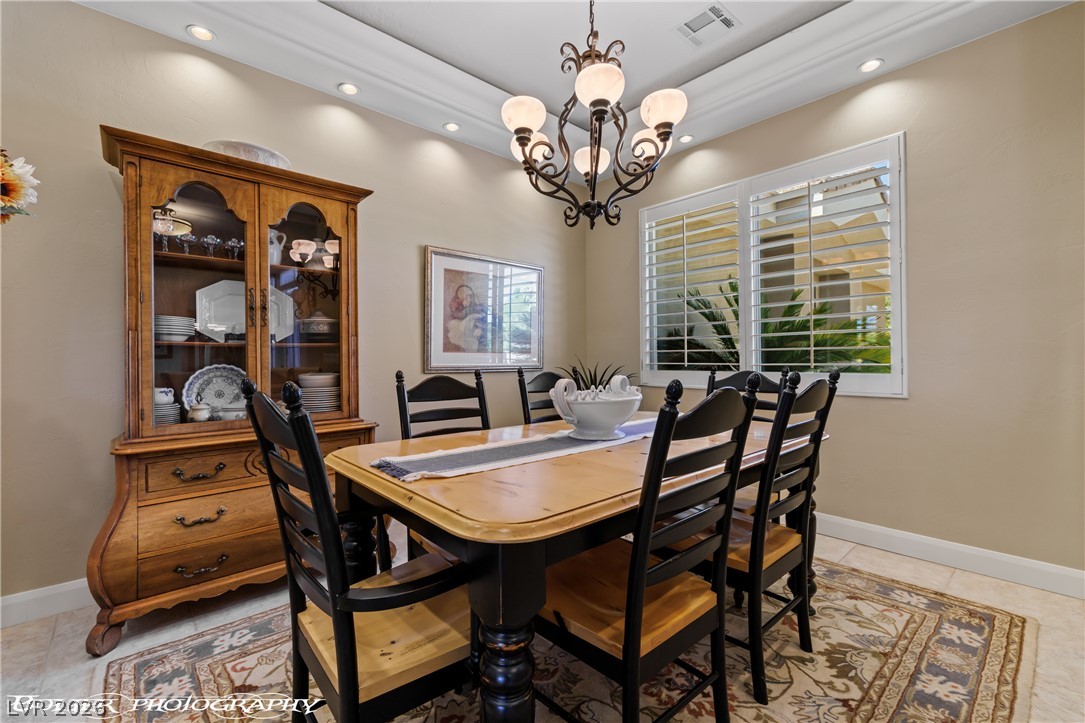
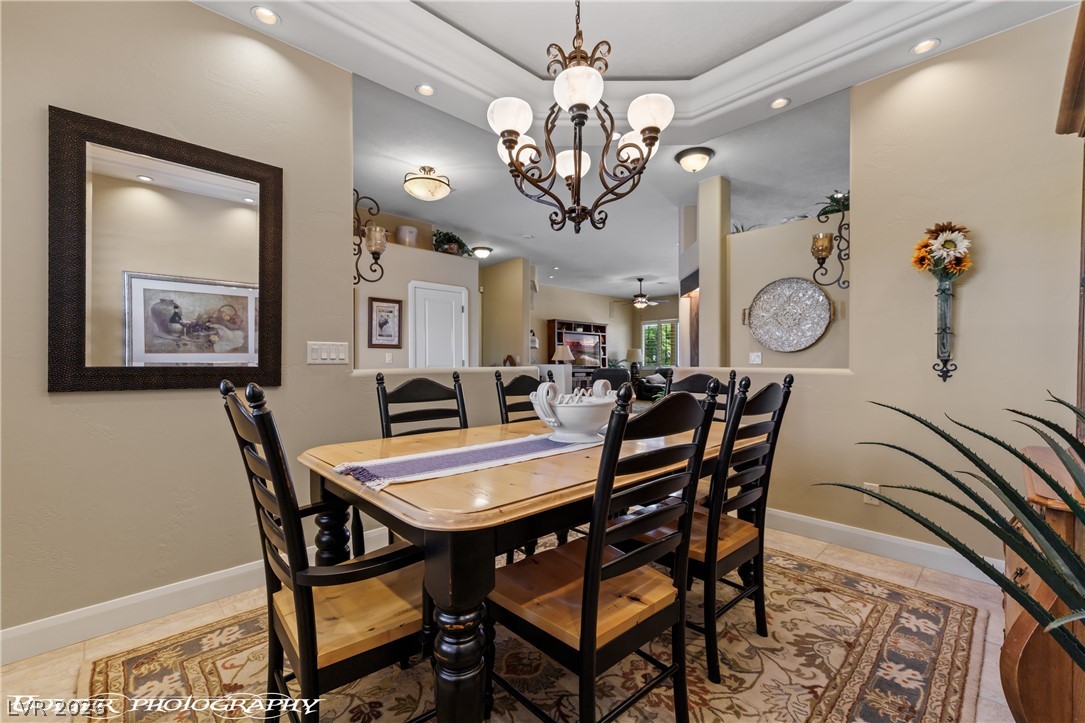
An elegant dining space bordered by low architectural walls features a recessed tray ceiling and tile flooring.
Elegant crown molding and a classic tray ceiling frame this inviting dining space.
Crown molding and an elegant tray ceiling frame this light-filled dining space with tiled flooring.
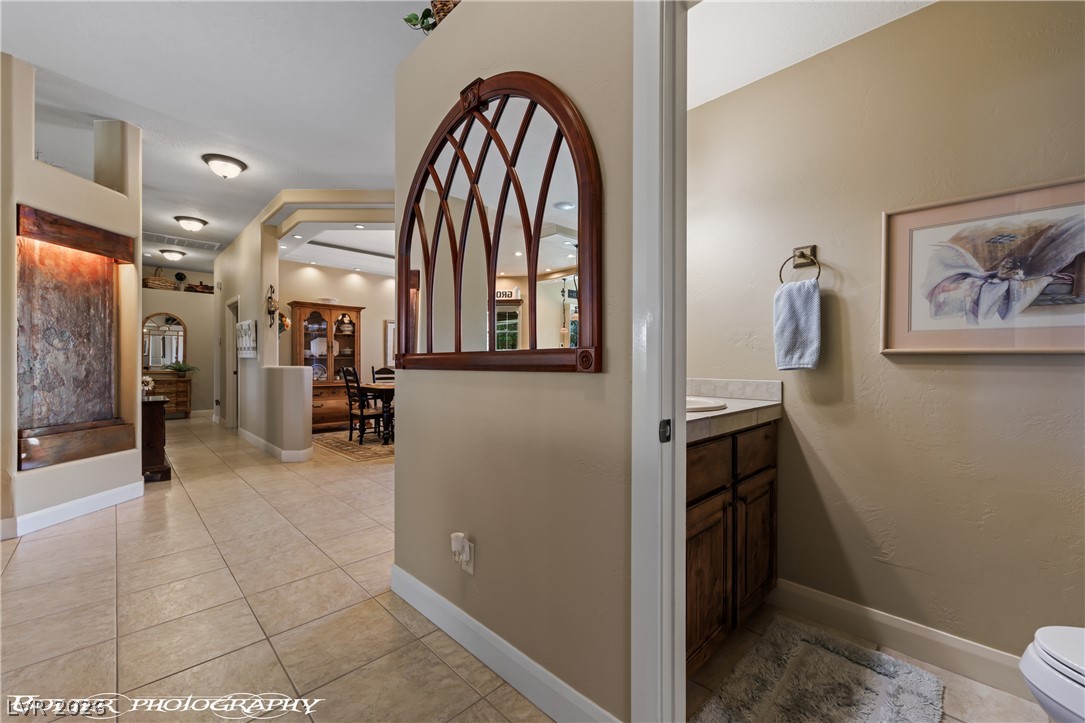
Tiled flooring flows past a convenient powder room into a spacious open hallway.
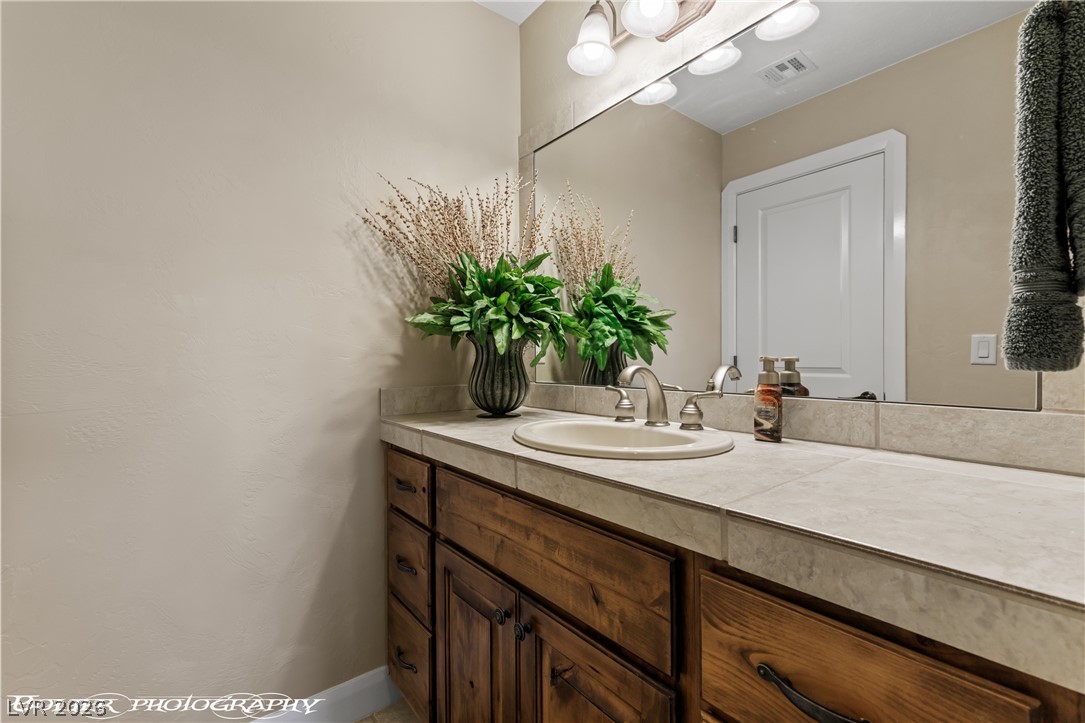
Rich wood cabinetry is paired with neutral tiled countertops in this welcoming vanity area.
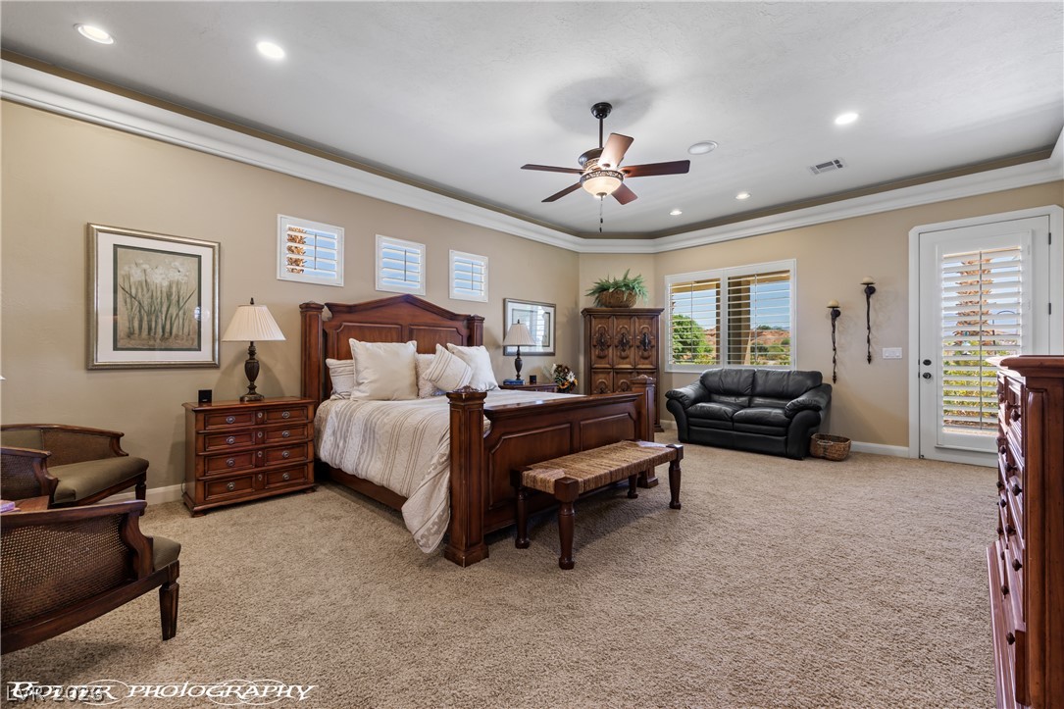
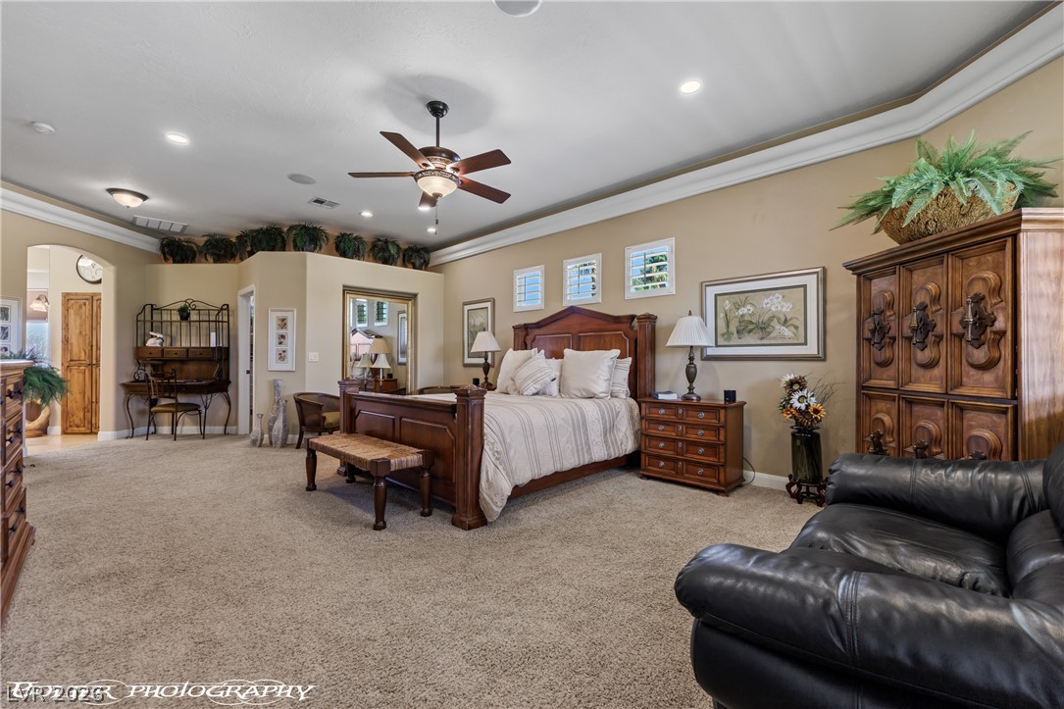
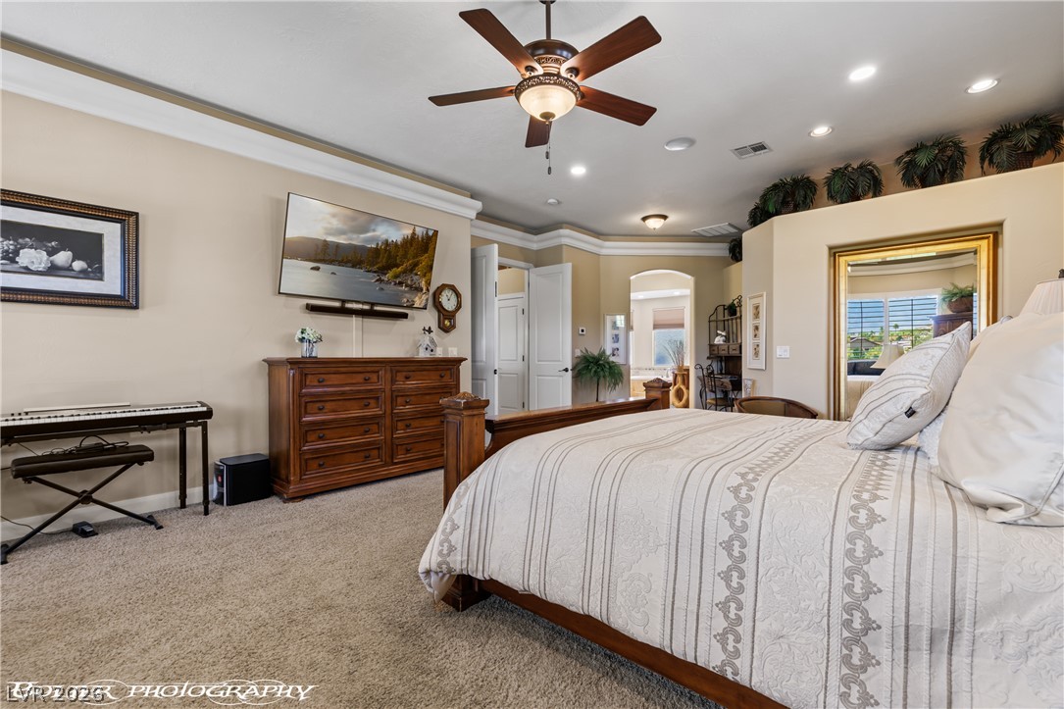
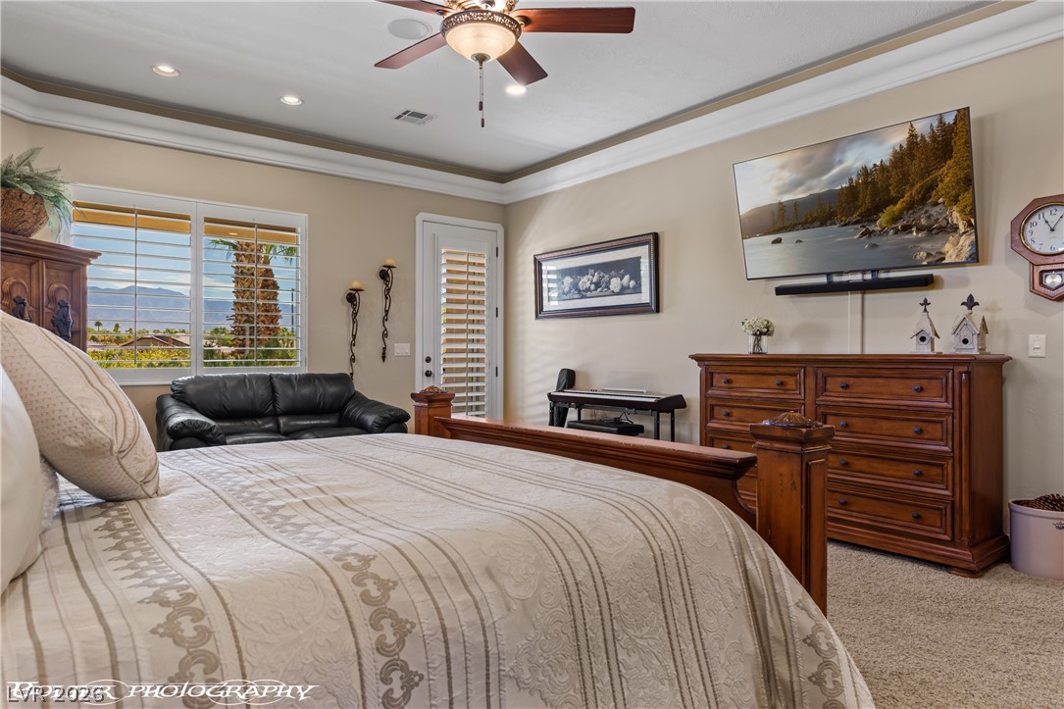
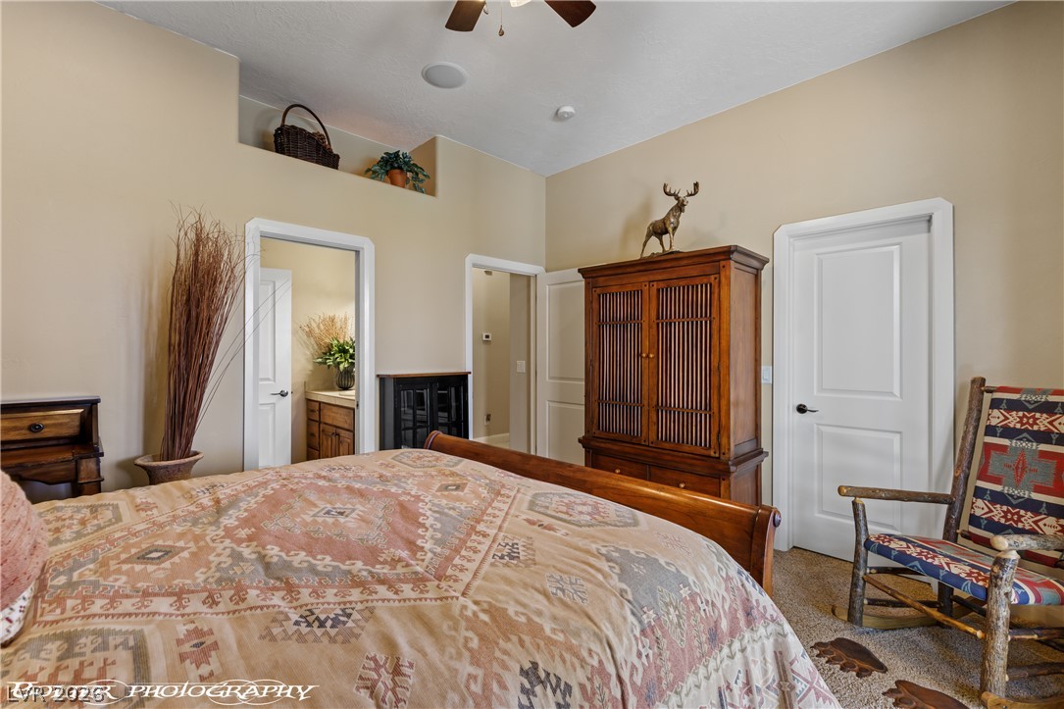
Plush carpeting and classic crown molding create a refined and welcoming atmosphere in this spacious retreat.
Crown molding and soft carpeting enhance this spacious bedroom under recessed lighting.
Plush carpeting and elegant crown molding elevate this spacious bedroom layout.
Elegant crown molding, soft carpeting, and recessed lighting create a comfortable and relaxing atmosphere.
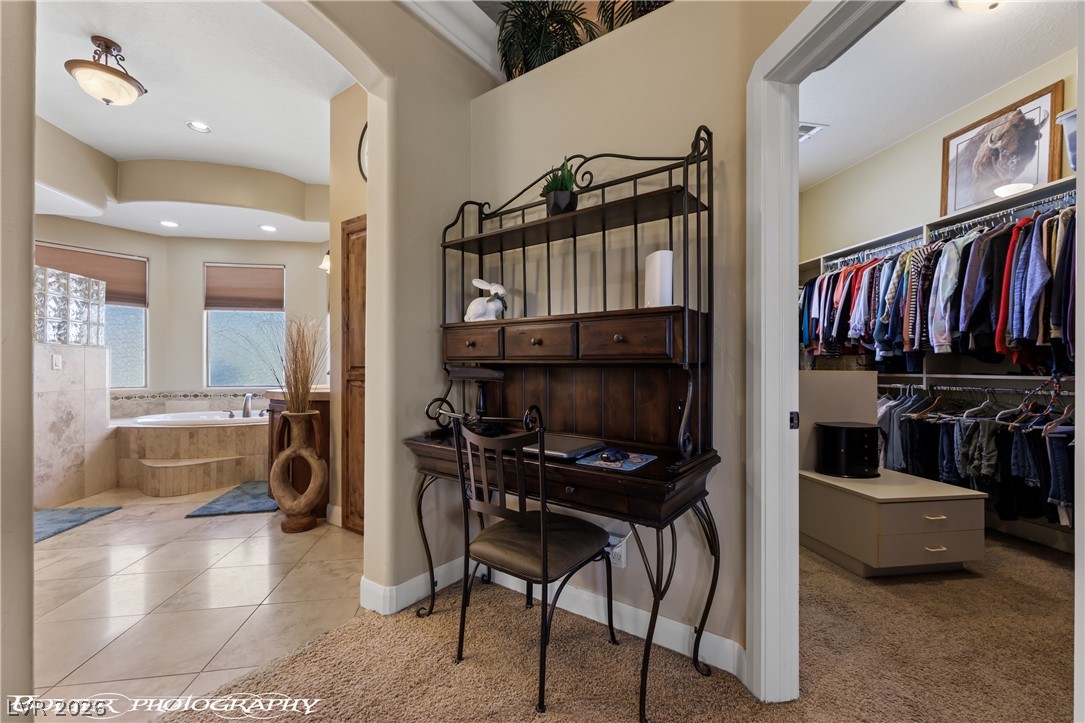
An arched doorway connects the hallway desk area to a spacious bathroom and walk-in closet.
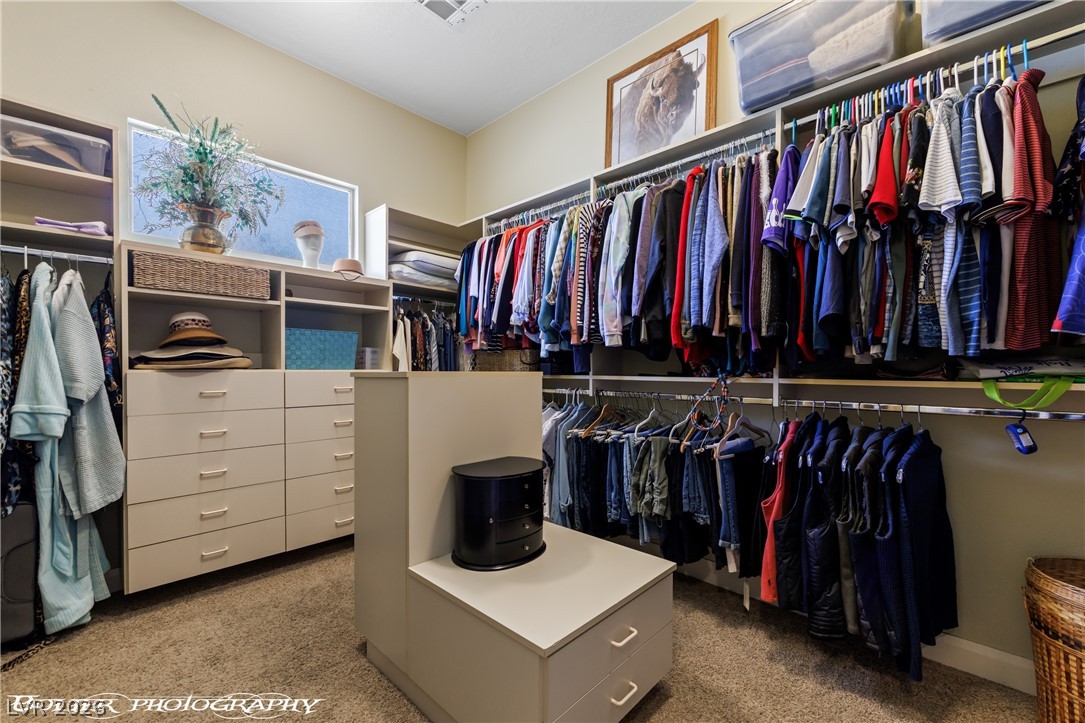
A spacious custom closet features generous built-in storage systems and soft carpeting.
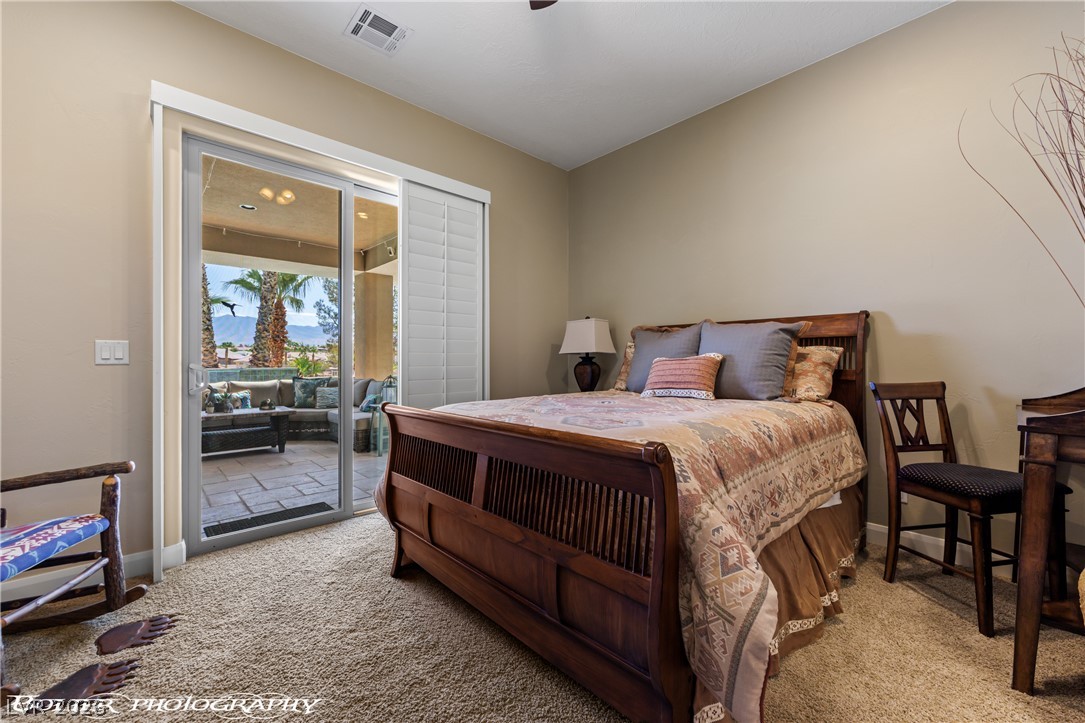
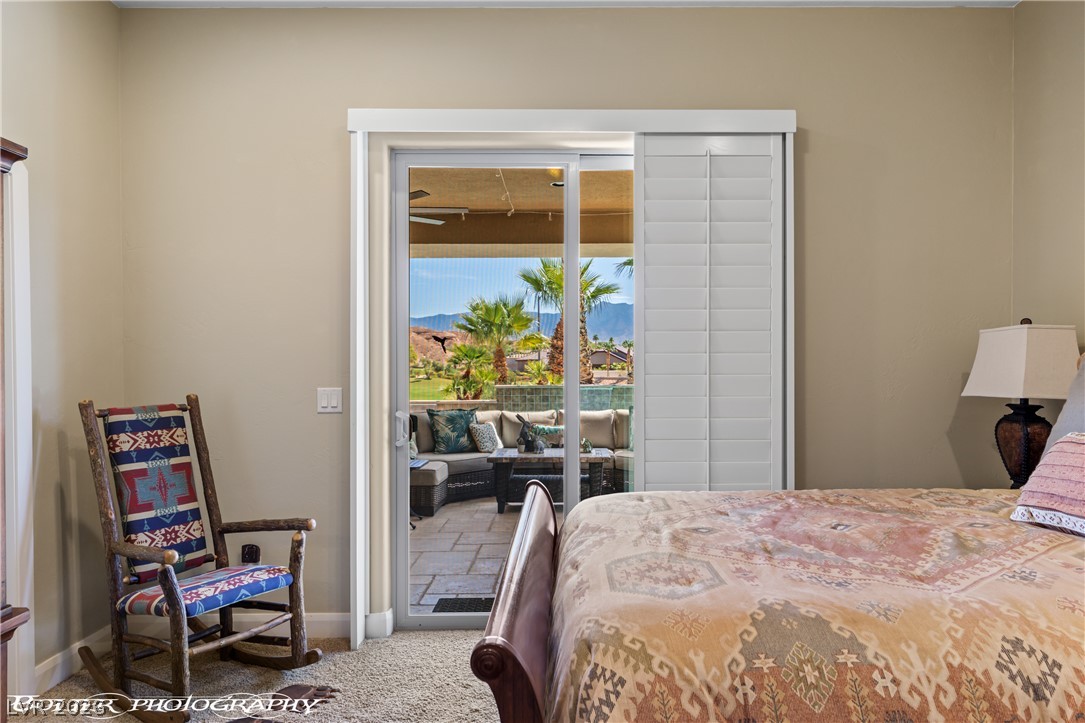
Sliding glass doors open directly from the carpeted bedroom onto a covered outdoor patio.
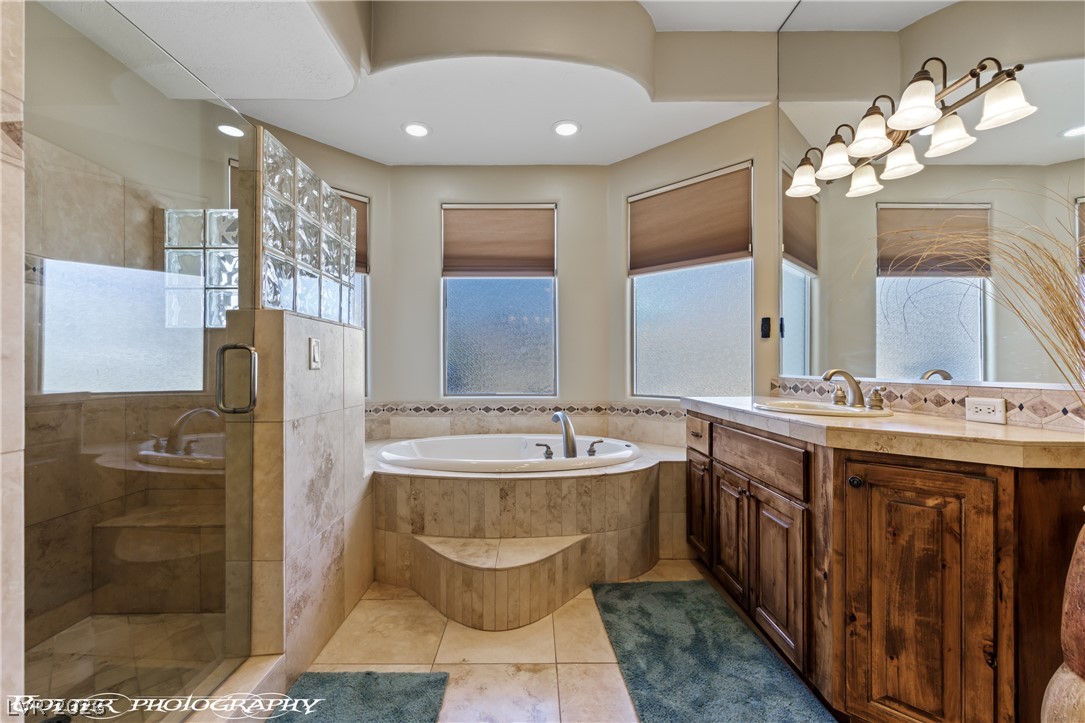
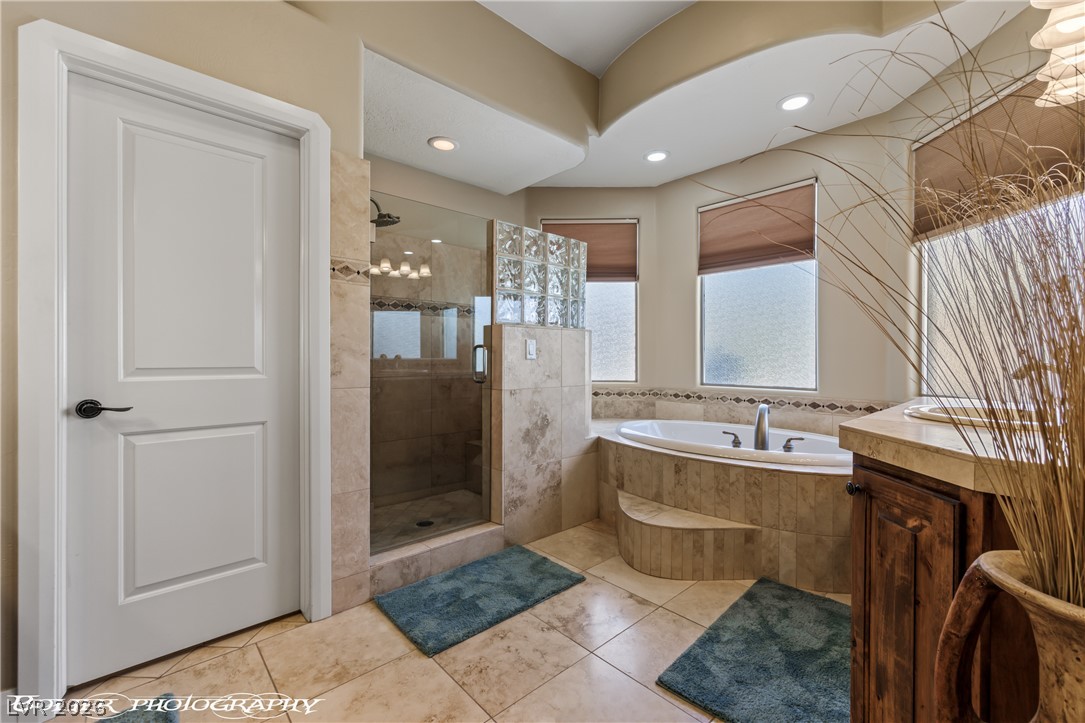
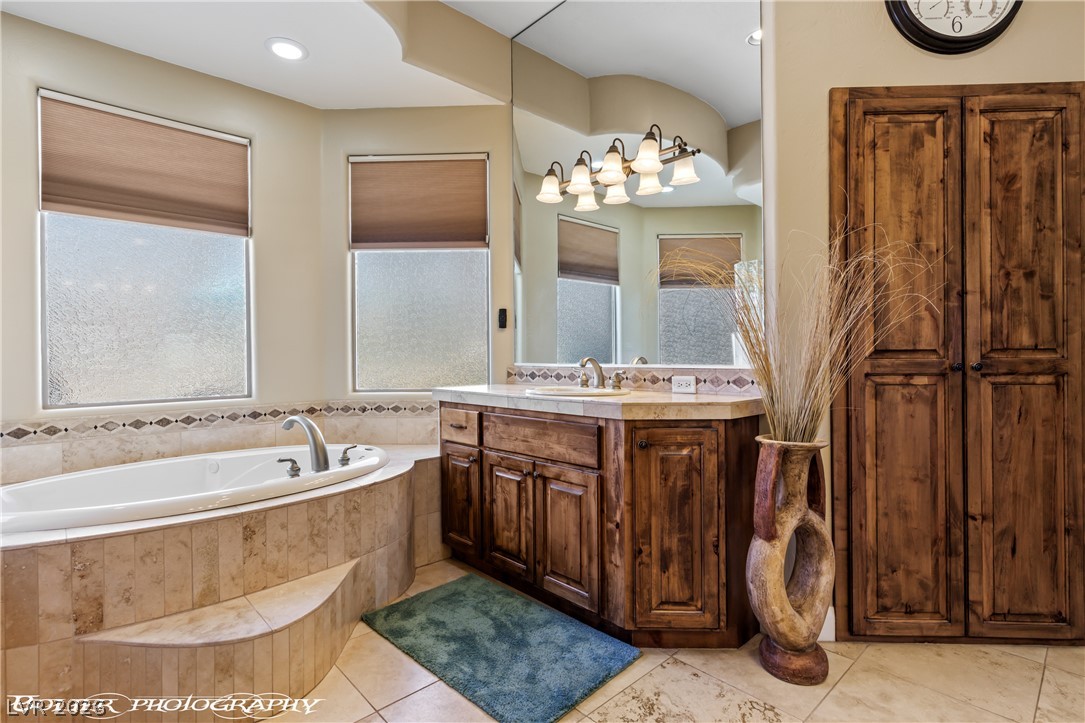
Fine tilework surrounds a deep soaking tub alongside a rustic wood vanity.
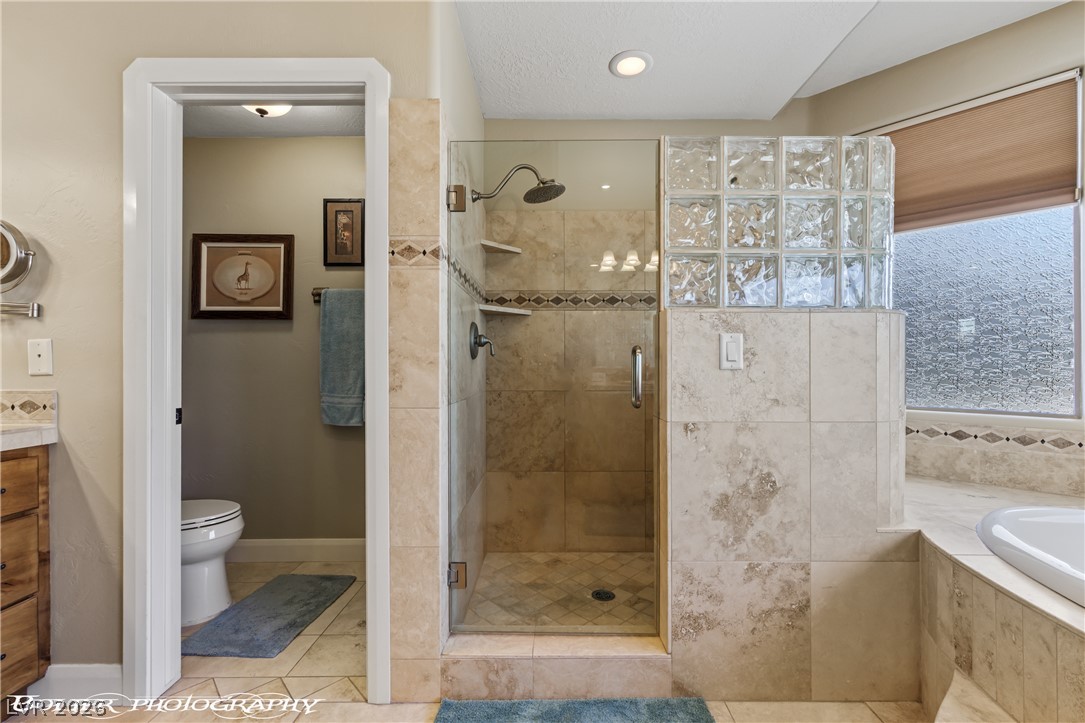
Fine tilework surrounds a deep soaking tub and glass shower in this primary bath.
A glass-enclosed walk-in shower with stone tile details anchors this functional bathroom space.
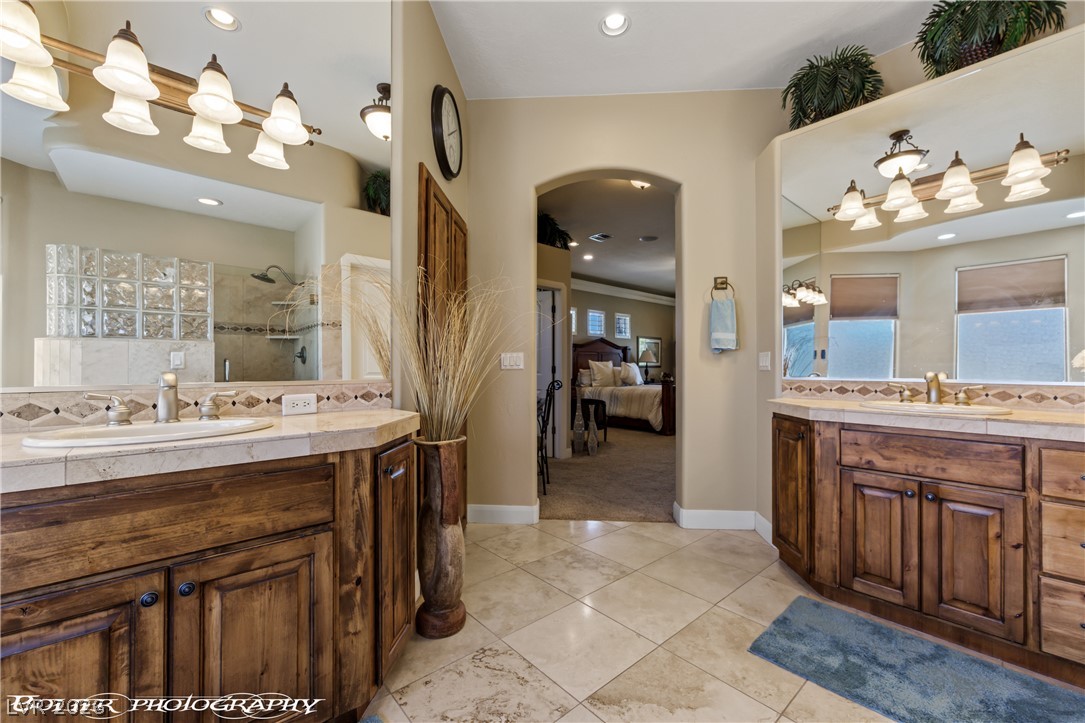
A spacious primary bathroom features separate vanities with natural wood cabinetry and tile flooring.
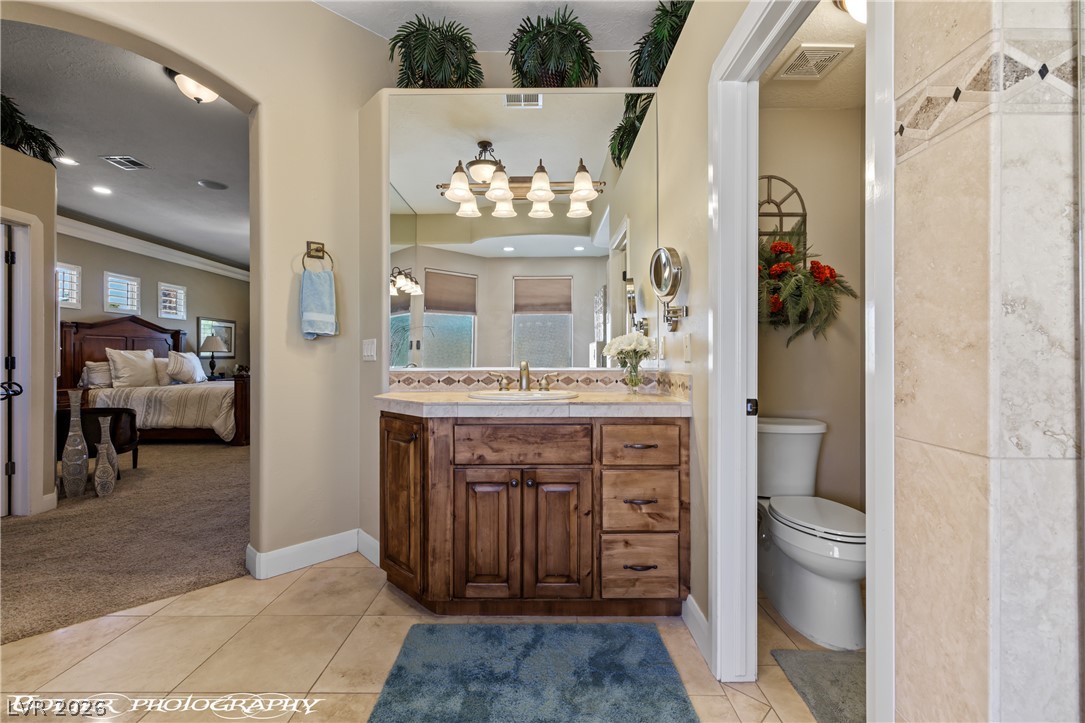
A classic tiled vanity area transitions smoothly into a private water closet and adjacent master bedroom.
Rich wood cabinetry paired with tiled details creates a warm atmosphere in this master bathroom.
Sliding doors fitted with plantation shutters open directly to a scenic covered patio.
High ceilings and neutral walls frame this comfortable retreat featuring plush carpeting.
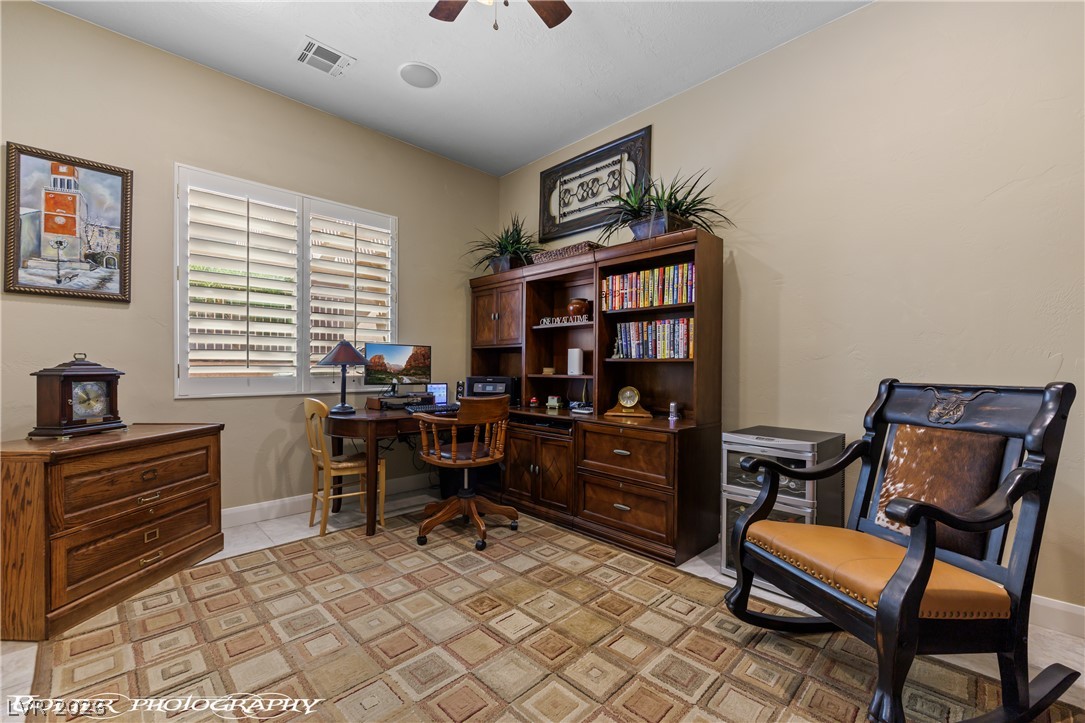
An inviting study space highlights recessed lighting, durable tile flooring, and clean architectural lines.
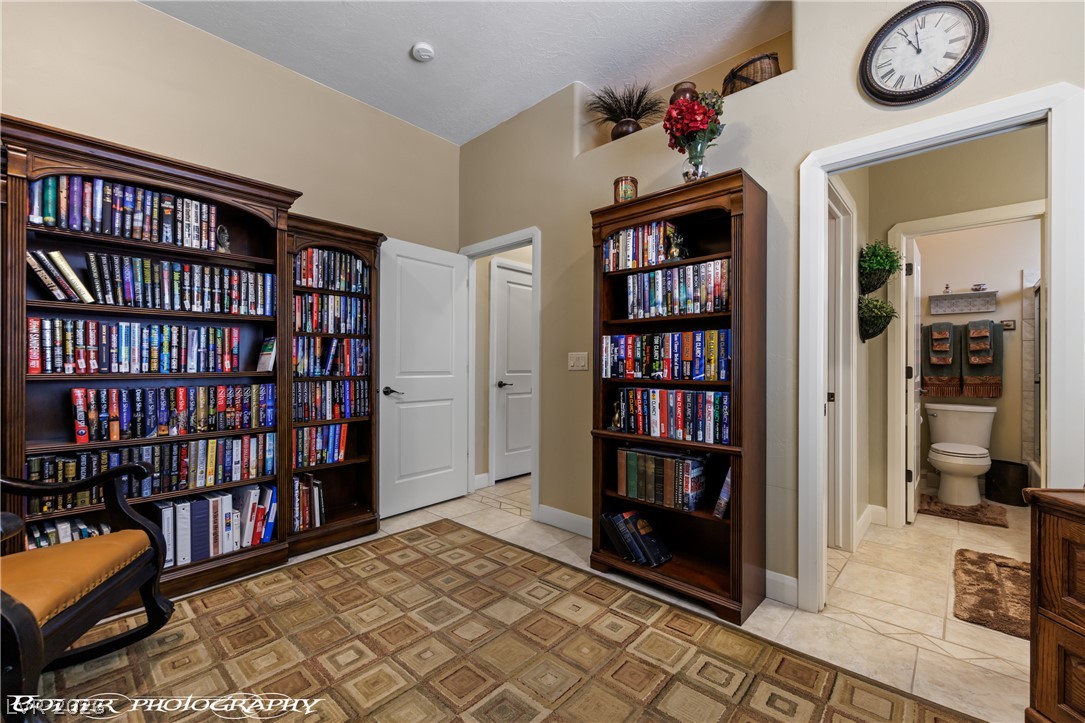
Gleaming tile floors and built-in shelving anchor this versatile transitional hallway space.
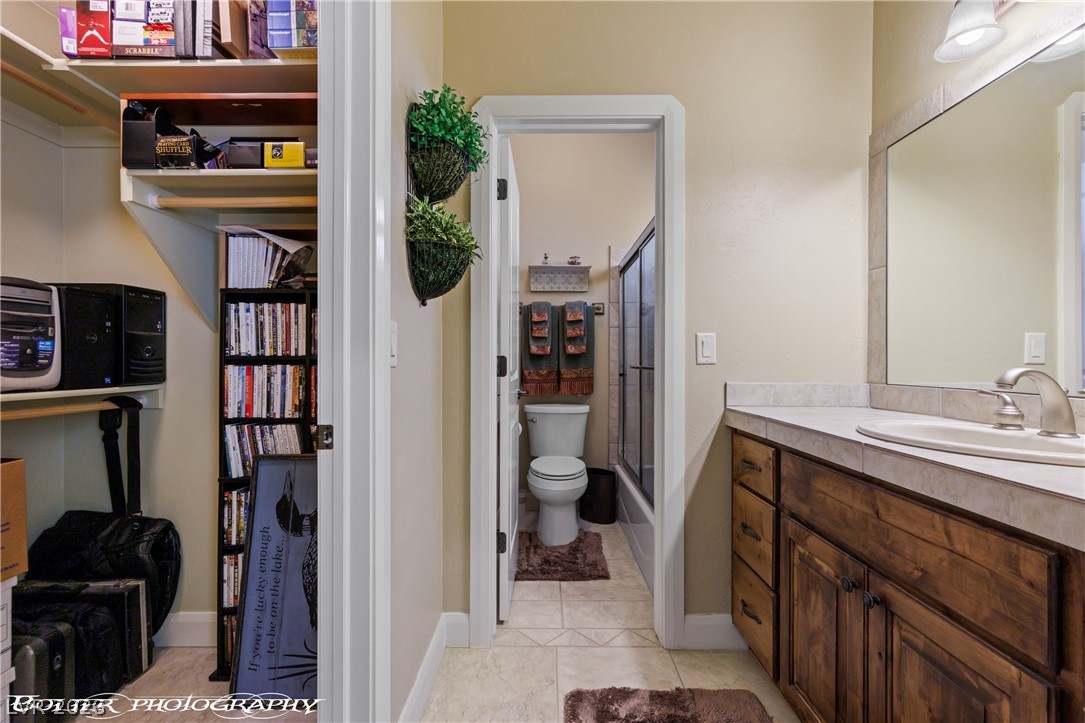
An adjacent vanity area with tile flooring leads directly into the secondary bathroom space.
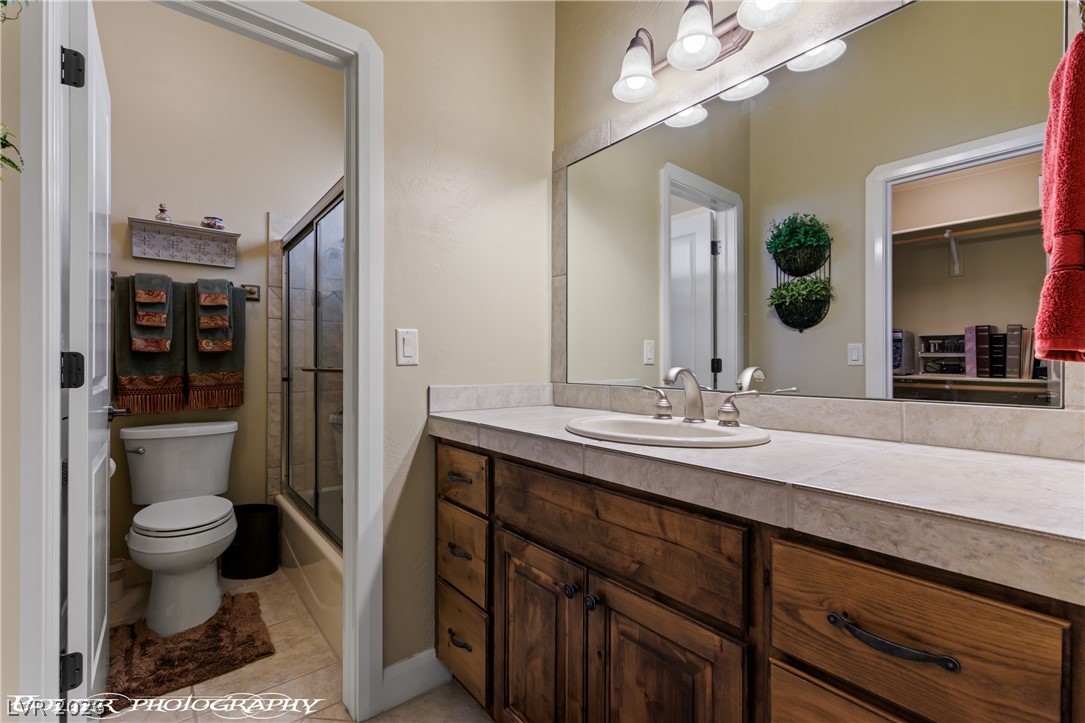
A classic vanity featuring a tile countertop and warm wood cabinetry anchors this well-appointed bathroom.
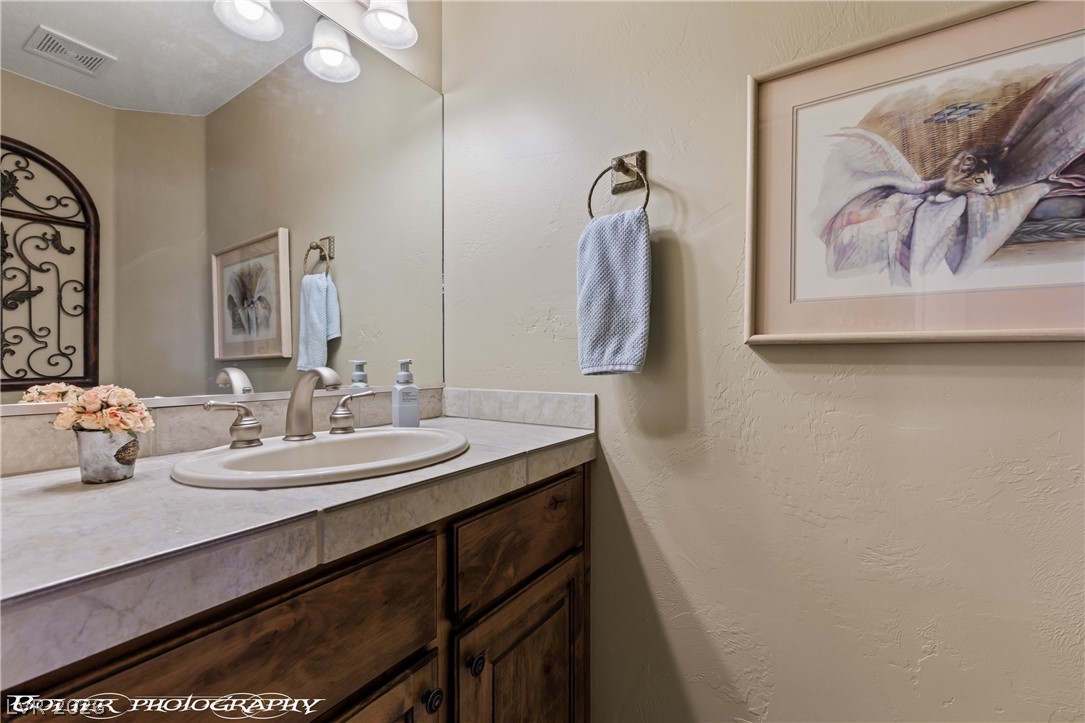
A well-appointed vanity features a tiled countertop and rich wood cabinetry.
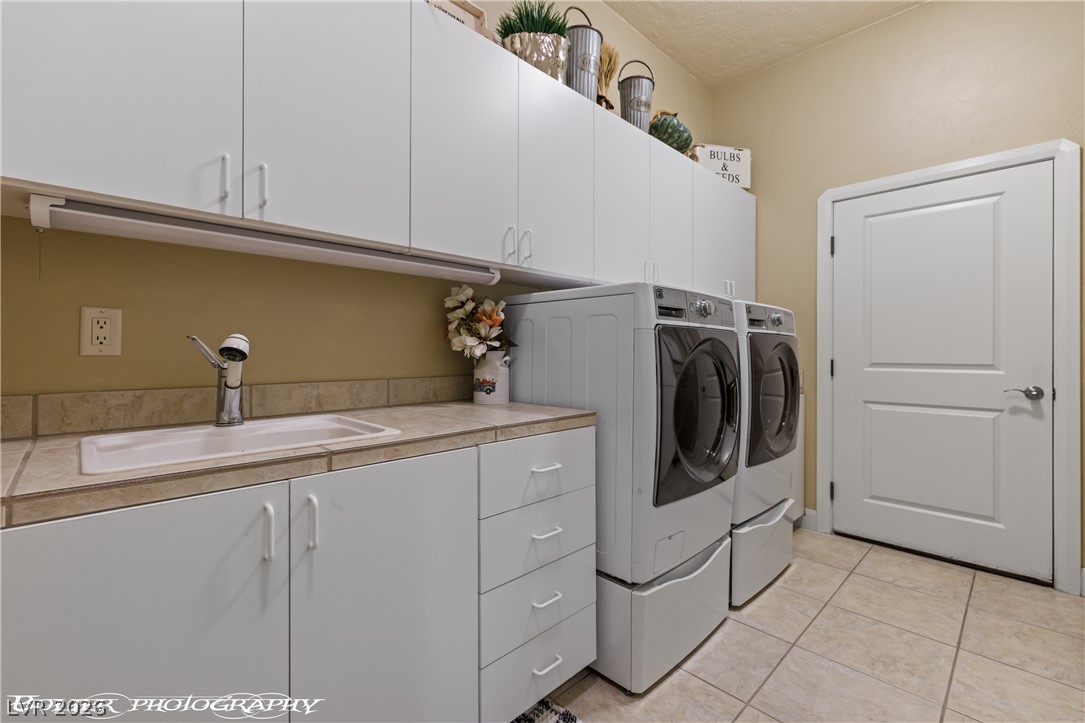
Ample built-in cabinetry and a deep utility sink complete this highly functional laundry workspace.
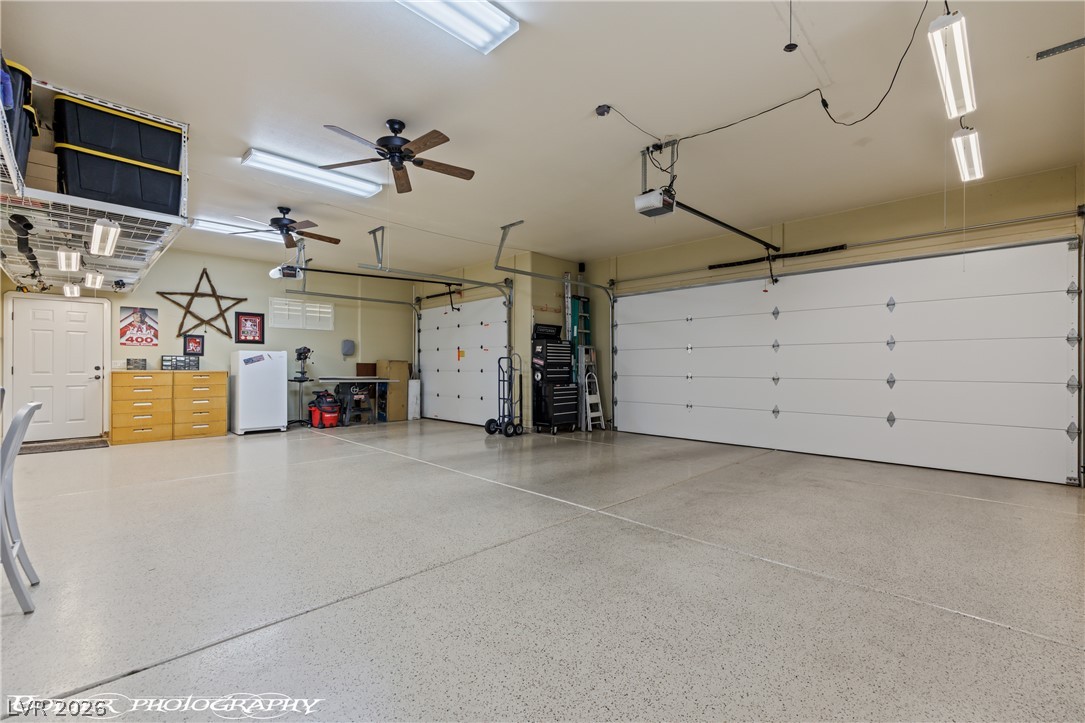
An oversized garage features durable epoxy flooring and abundant overhead storage shelving.
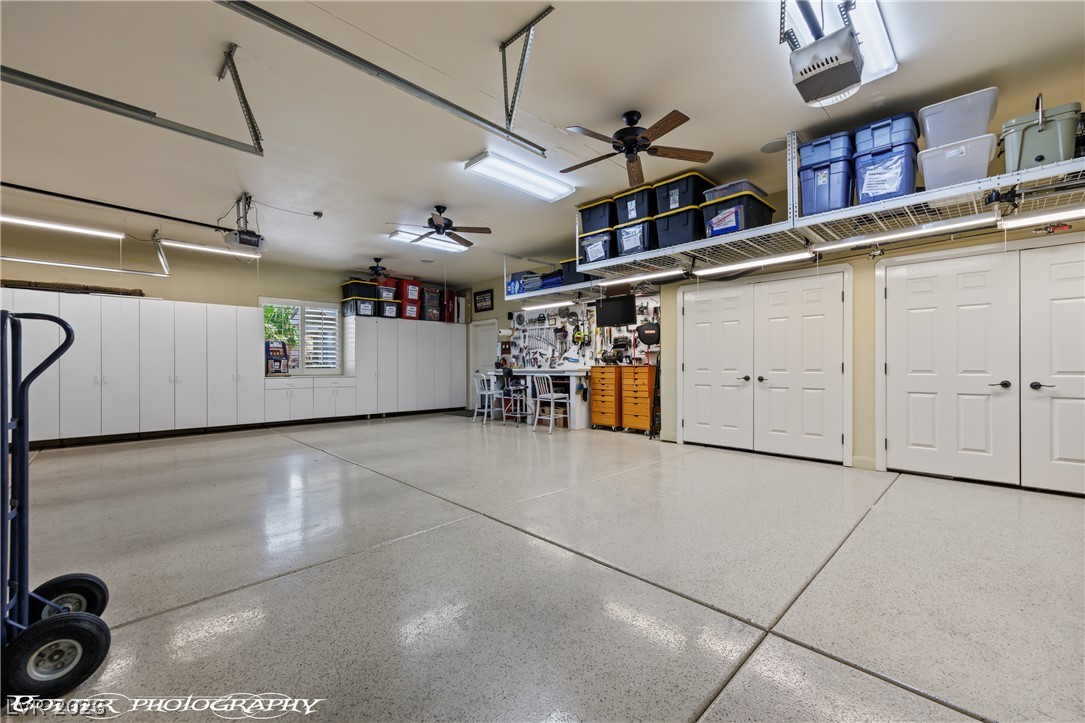
An organized workshop area and extensive storage cabinets maximize function in this multi-car garage.
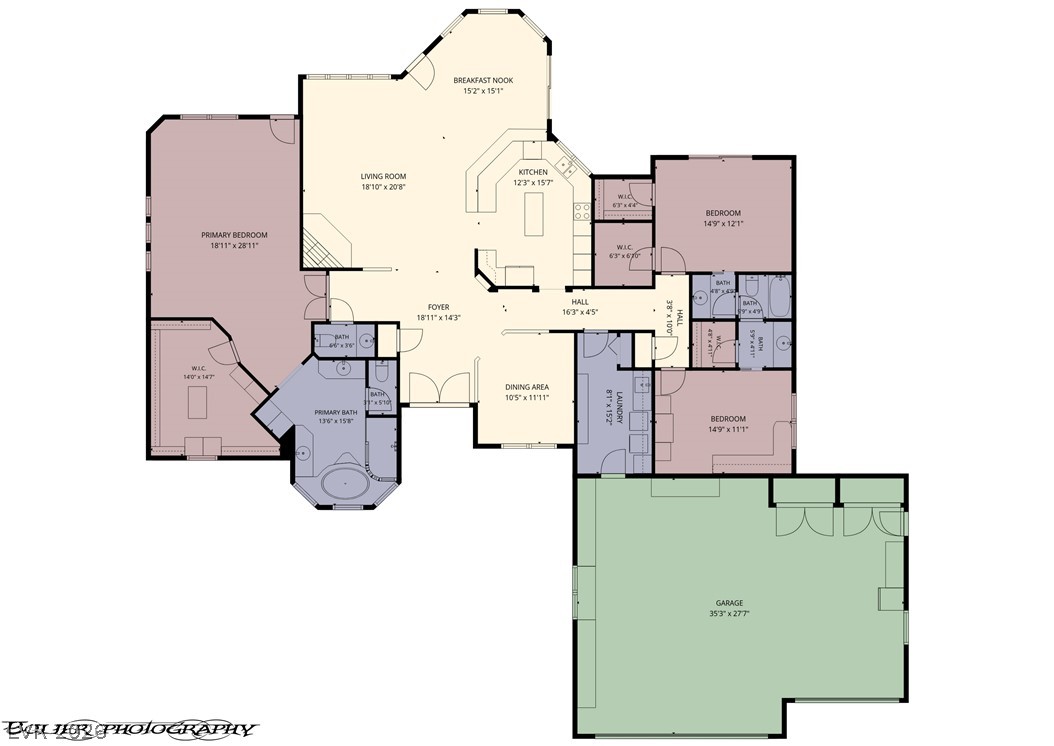
A detailed layout illustrates the generous proportions and flow of this single-level home.
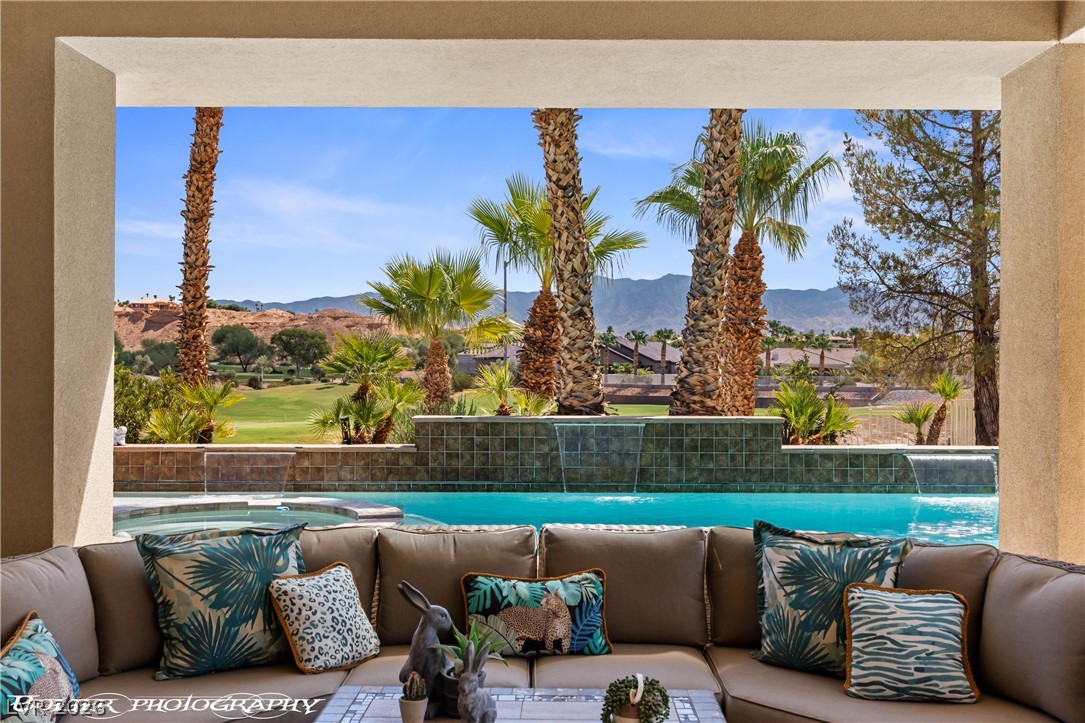
Framed architectural views overlook a swimming pool and distant mountains under a clear sky.
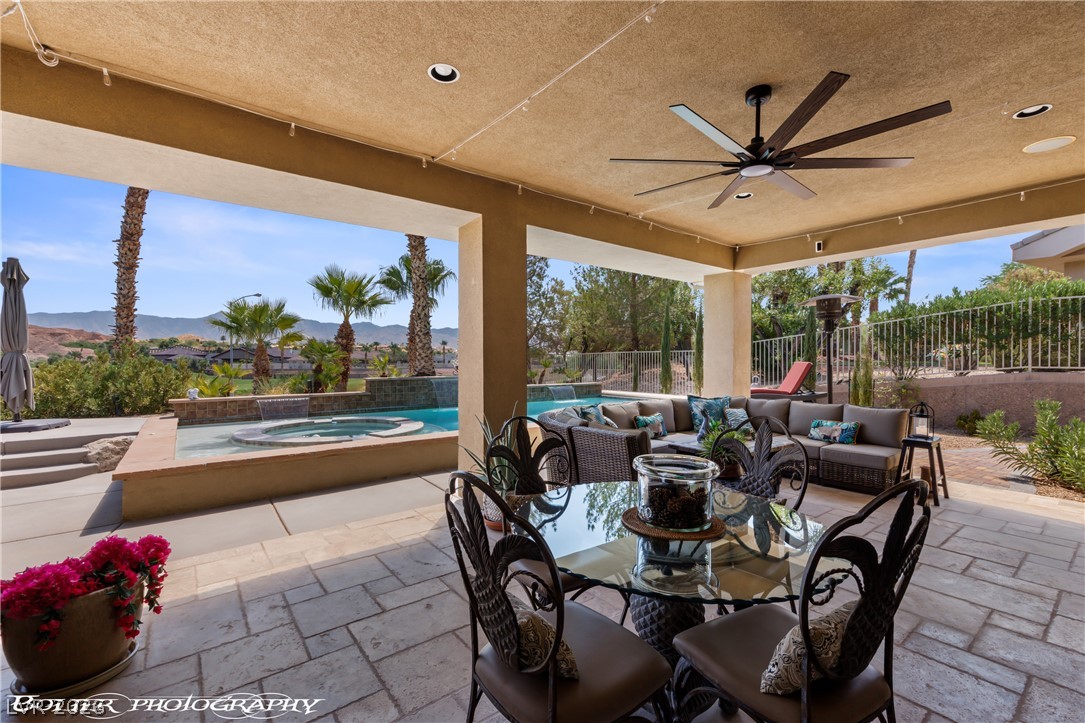
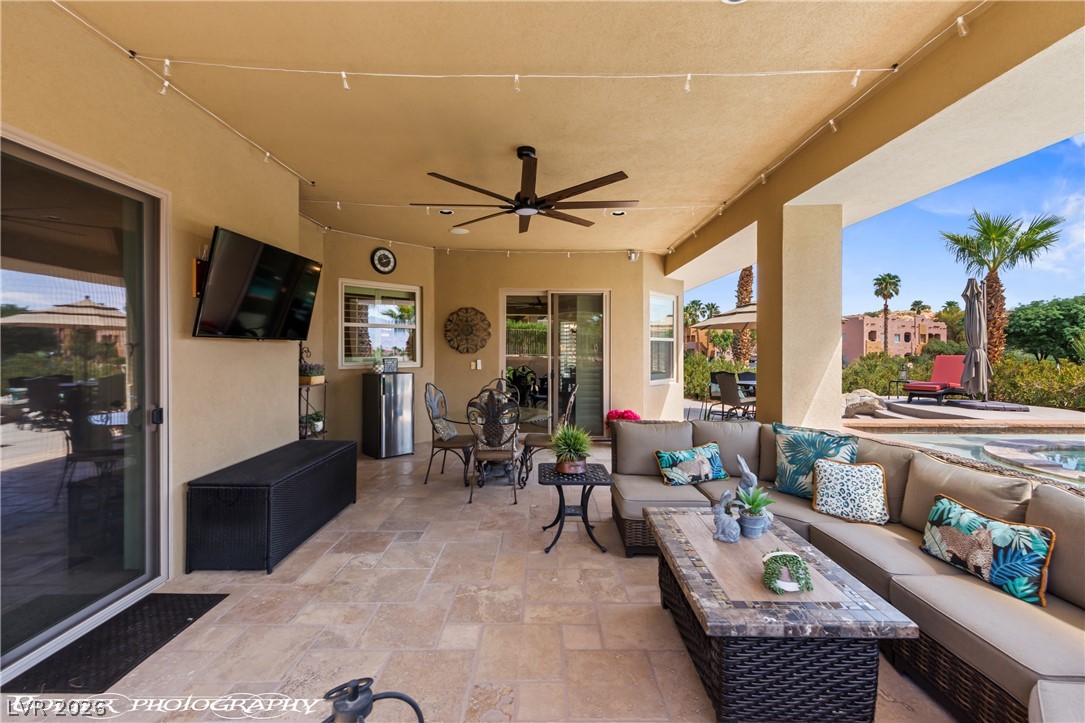
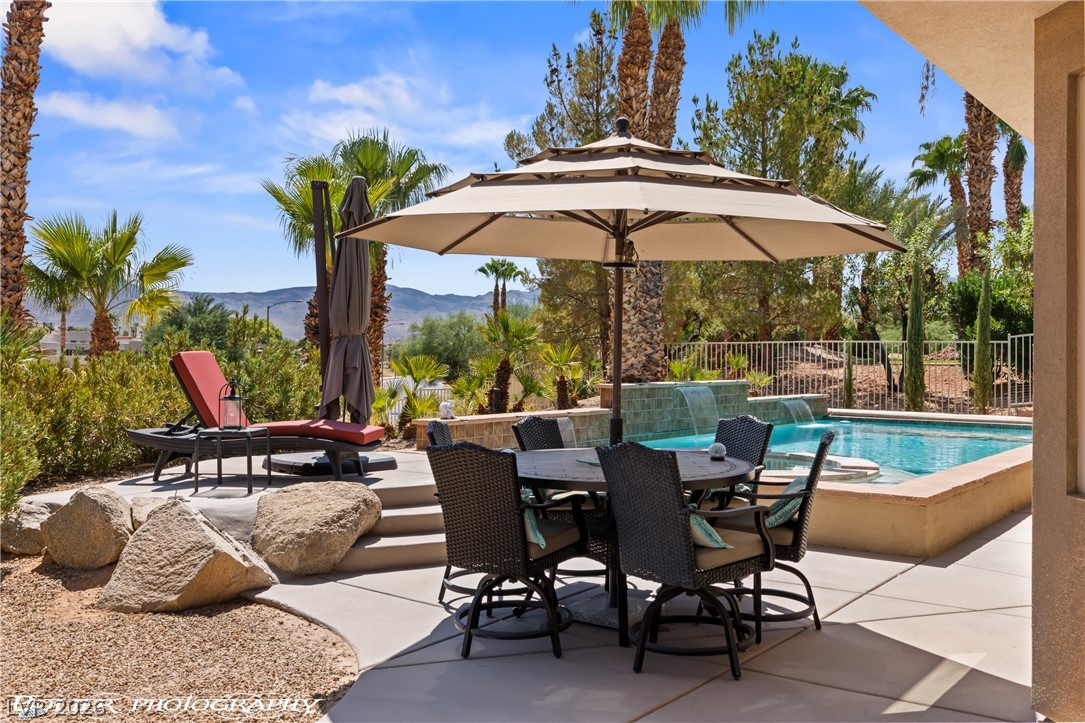
An expansive covered patio provides seamless transitions to the swimming pool and outdoor lounge areas.
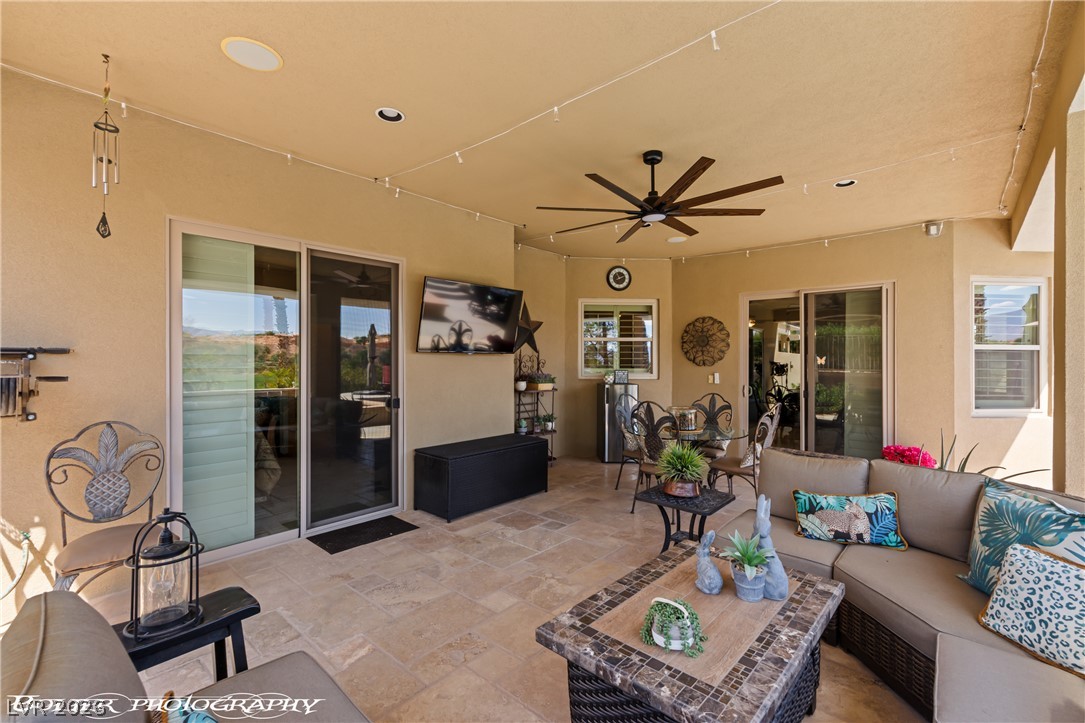
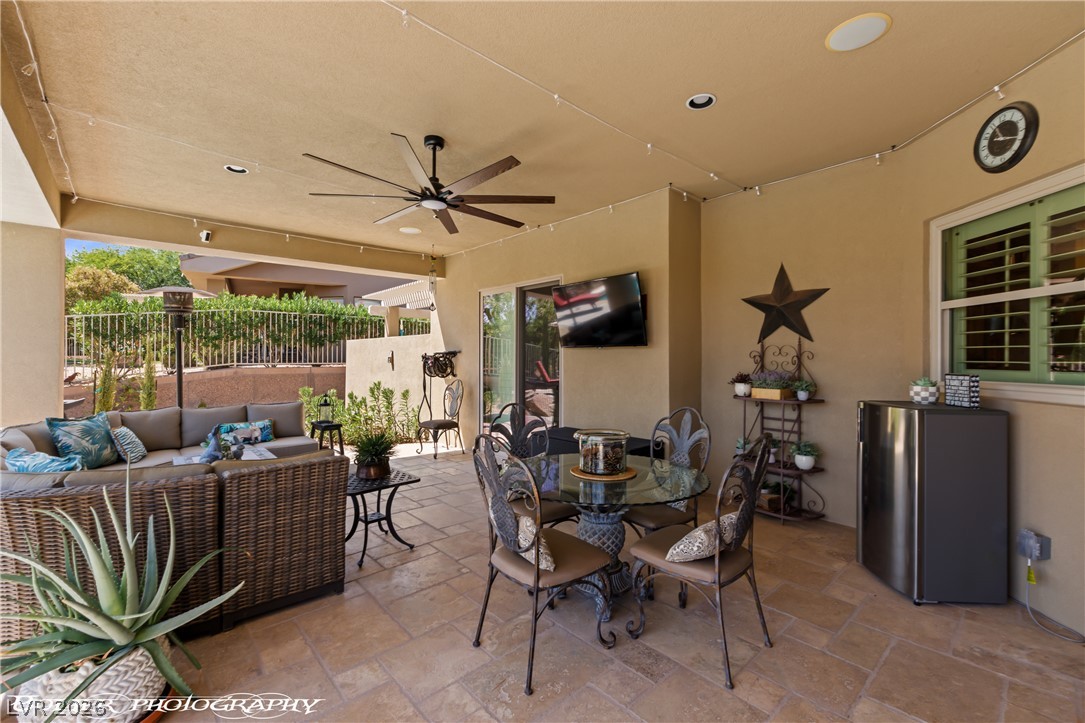
An inviting covered patio offers tiled flooring and open transitions to the pool area.
An inviting covered patio offers tiled flooring and scenic vistas overlooking the pool.
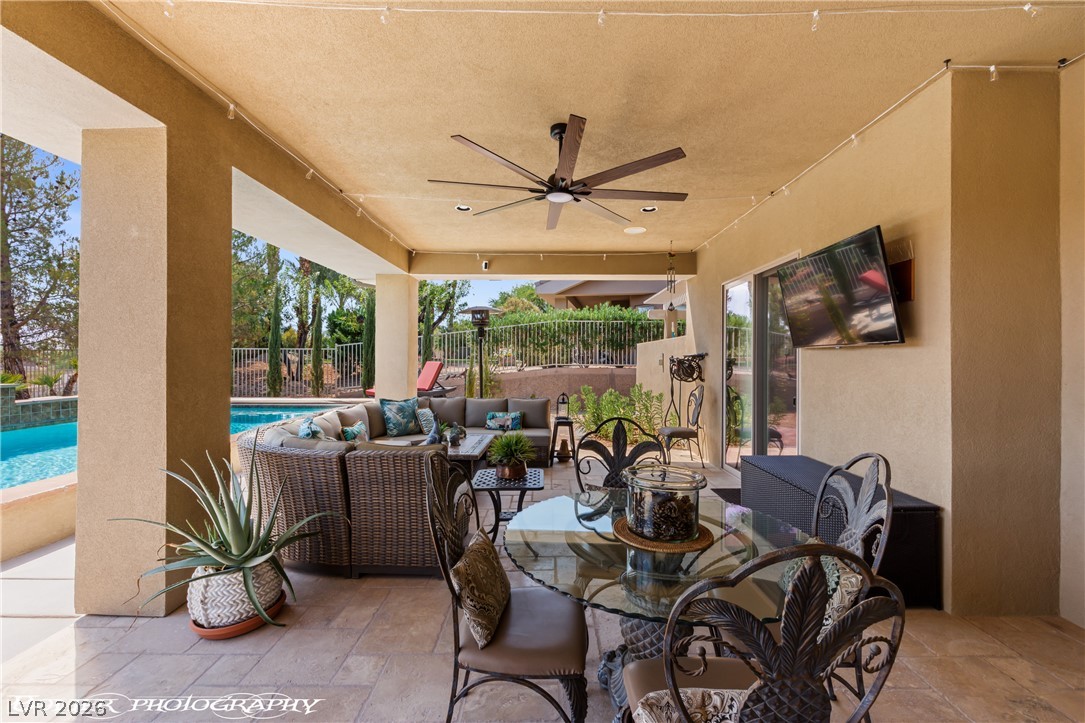
An inviting covered patio offers tiled flooring and opens directly to the poolside terrace.
Tiled flooring and a covered ceiling create a comfortable and protected outdoor living space.
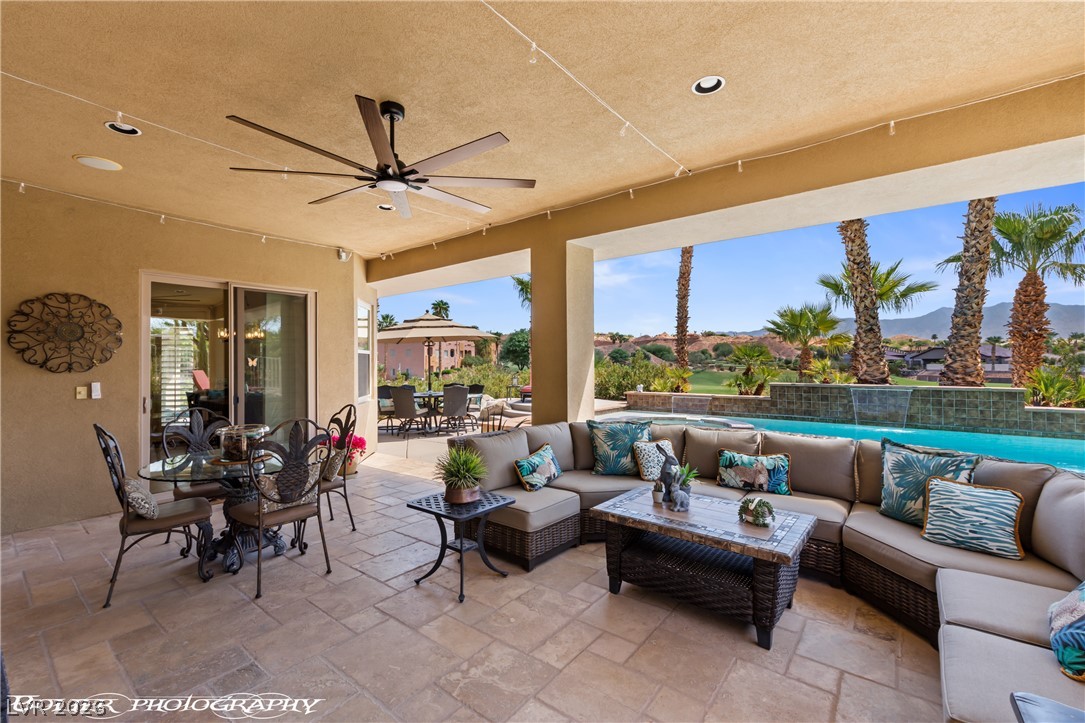
A spacious patio overlooking a sparkling pool with mountain views and lush desert landscaping.
A spacious covered patio features tiled flooring and recessed lighting overlooking the yard.
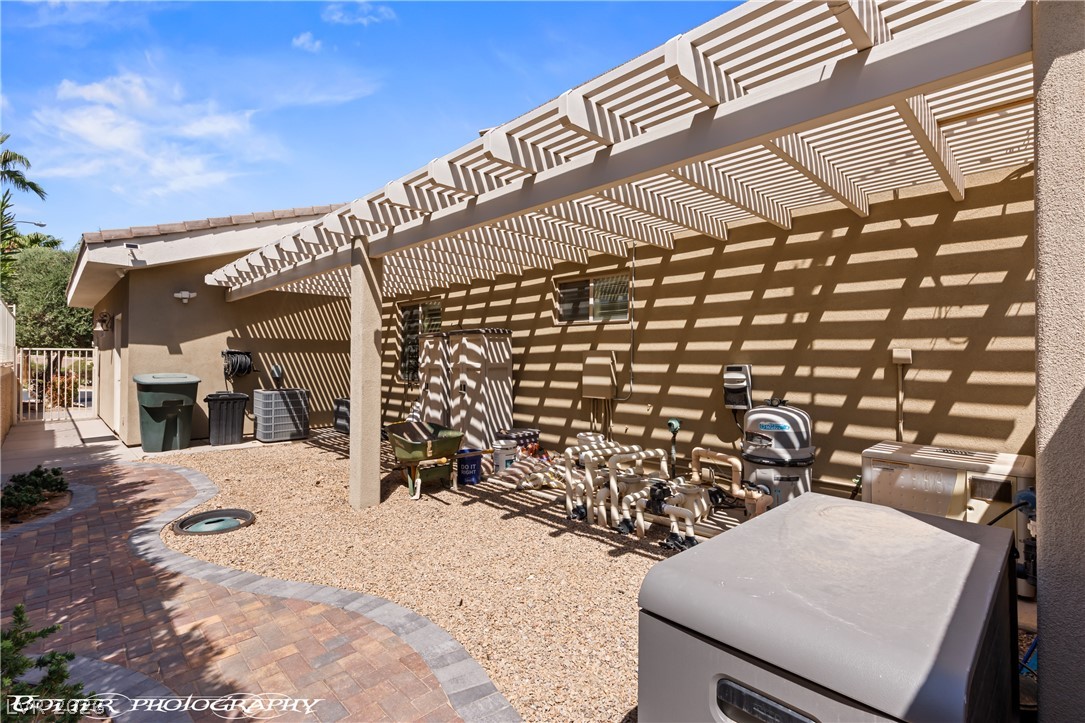
An extensive overhead pergola shades the side yard walkway and equipment area.
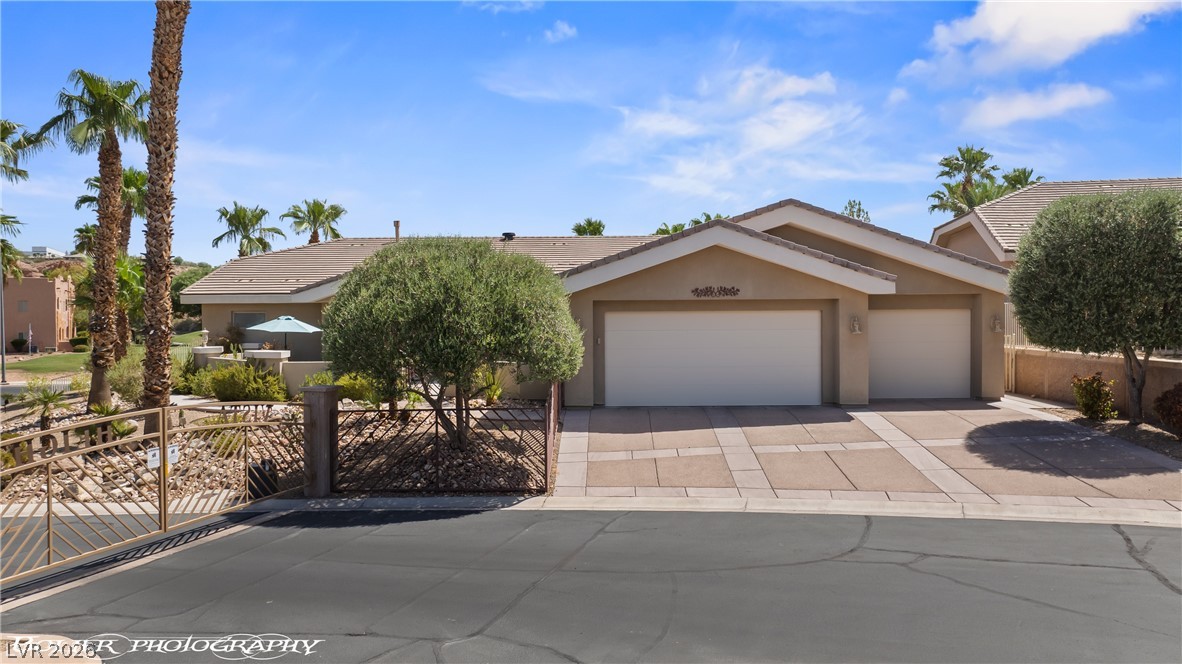
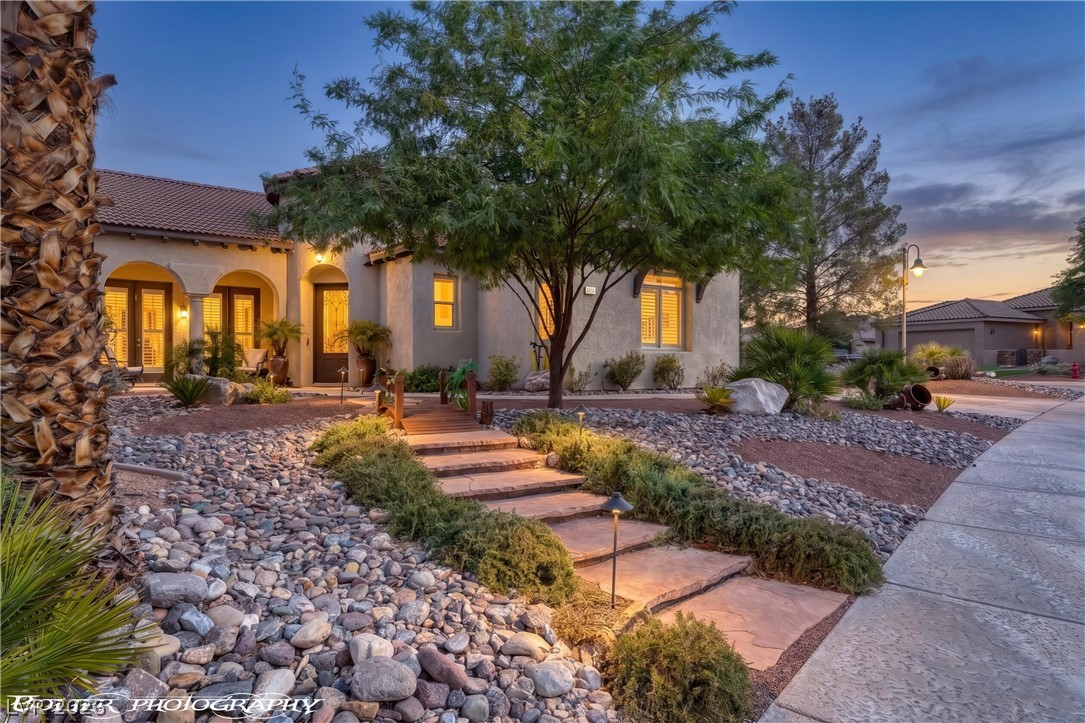
Desert landscaping and a tiled driveway frame the exterior of this single-story home.
Palm trees frame a tile-roofed residence nestled against a scenic mountain backdrop.
Towering palm trees frame the low-profile tiled roofline of this desert-landscaped residence.
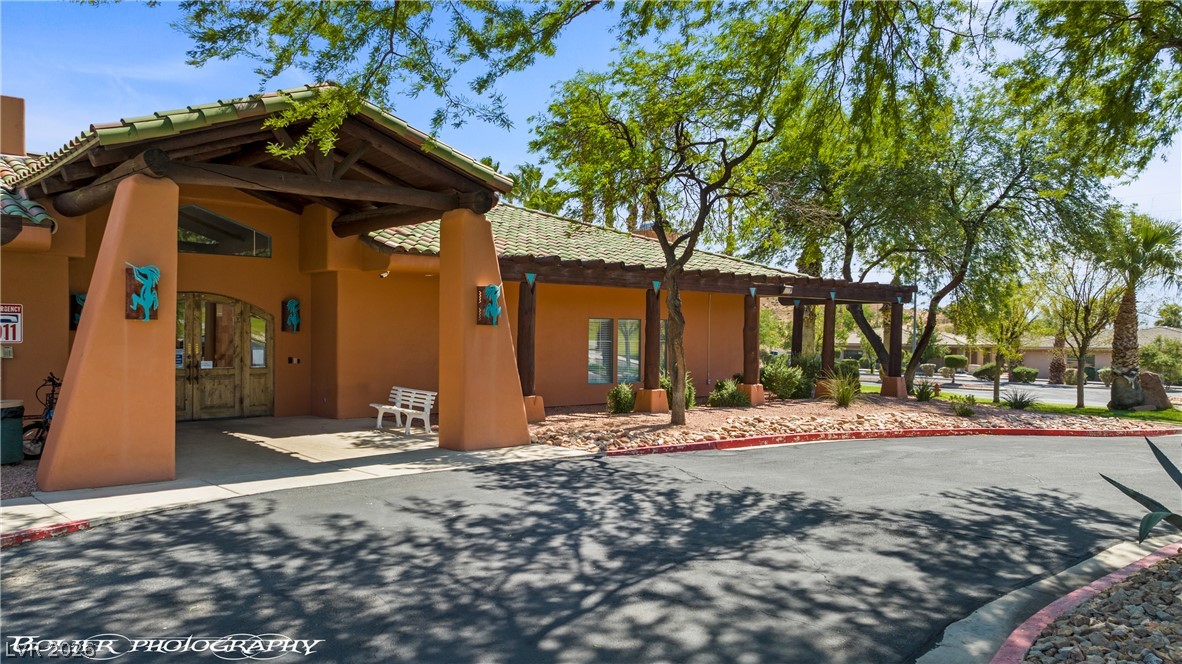
A grand tiled portico and timber architectural details welcome visitors along the paved driveway.
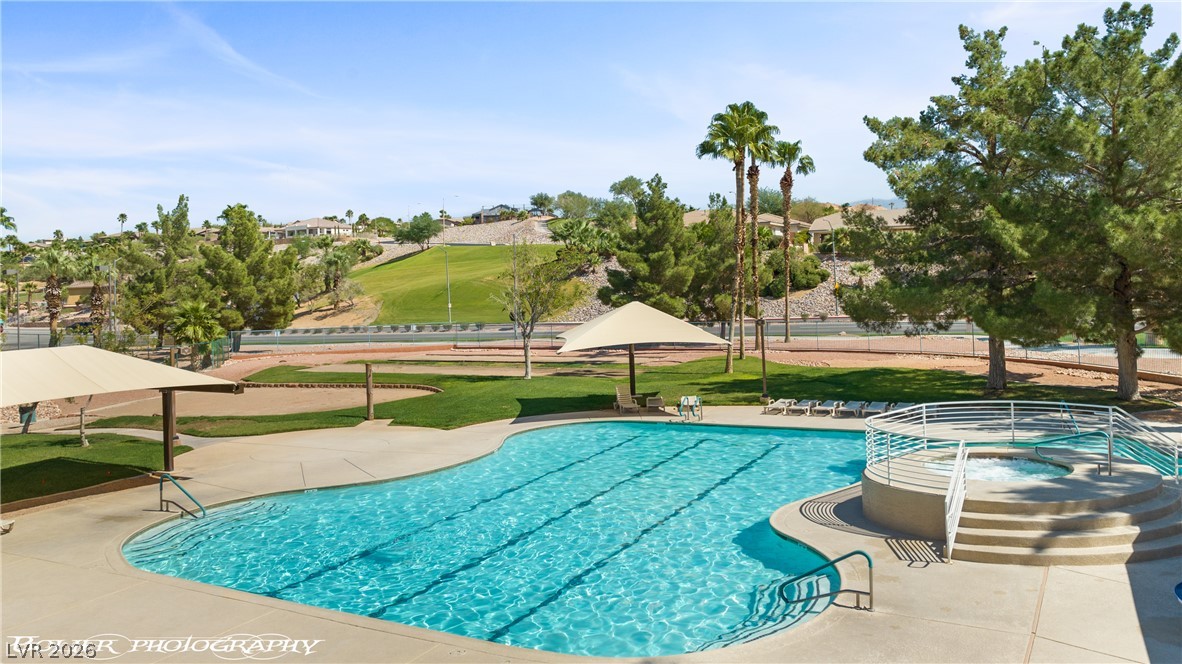
Lush fairways frame a sparkling community swimming pool and raised hot tub.
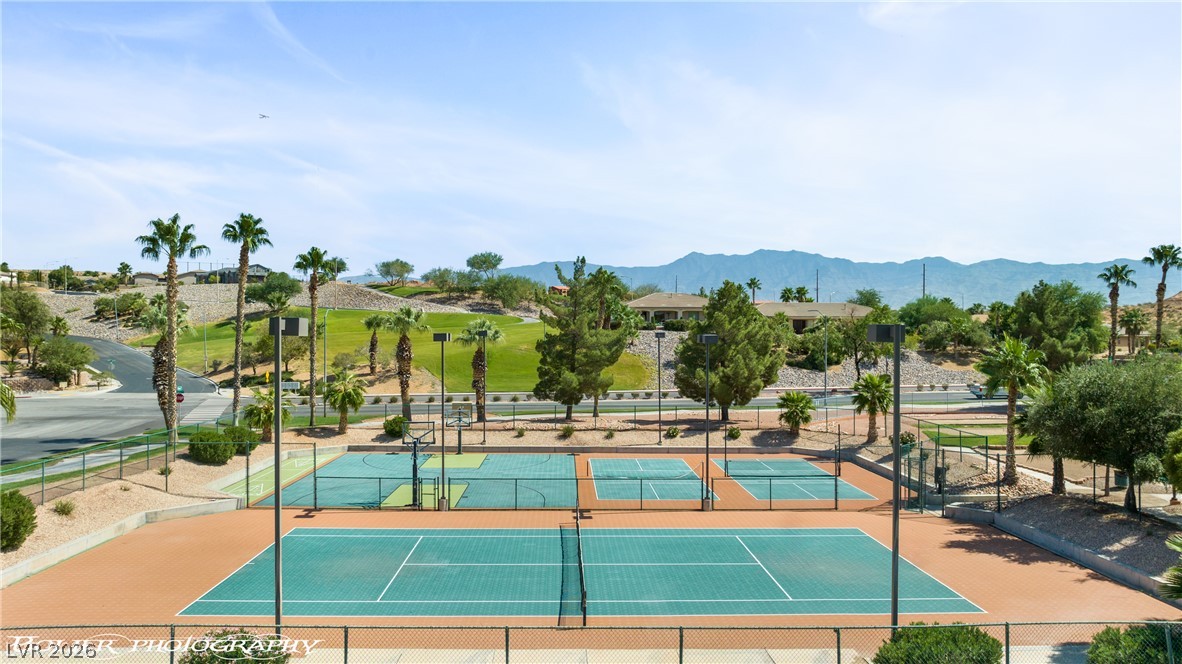
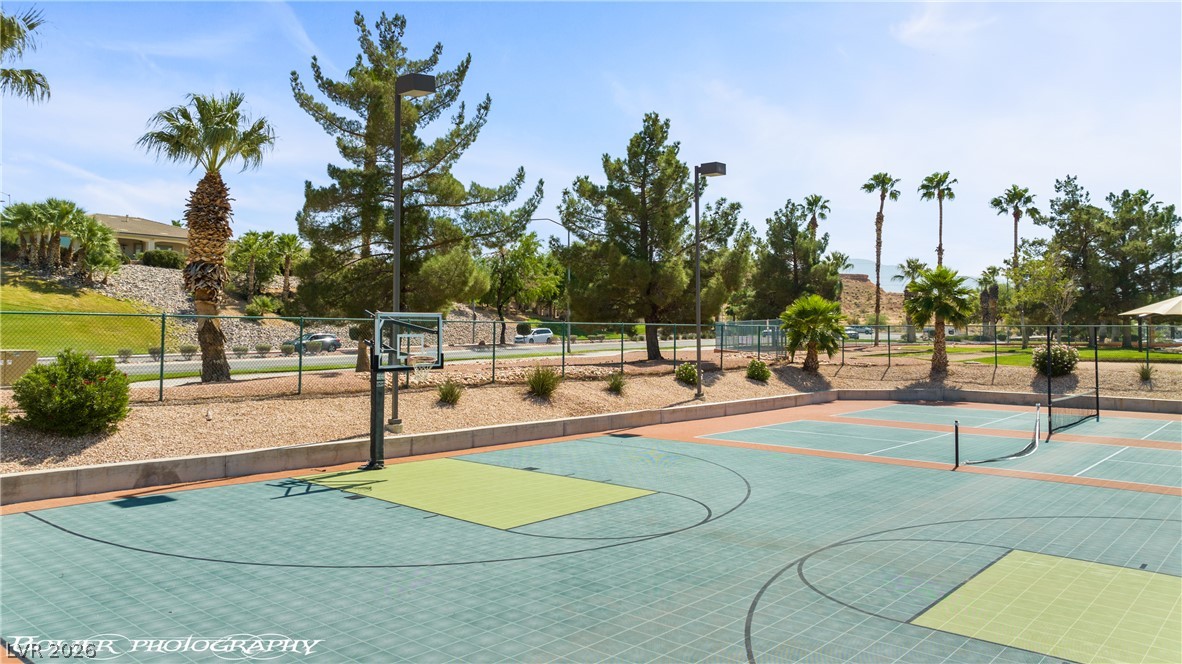
Professional sports courts offer outdoor recreation against a backdrop of rolling hills and mountain vistas.
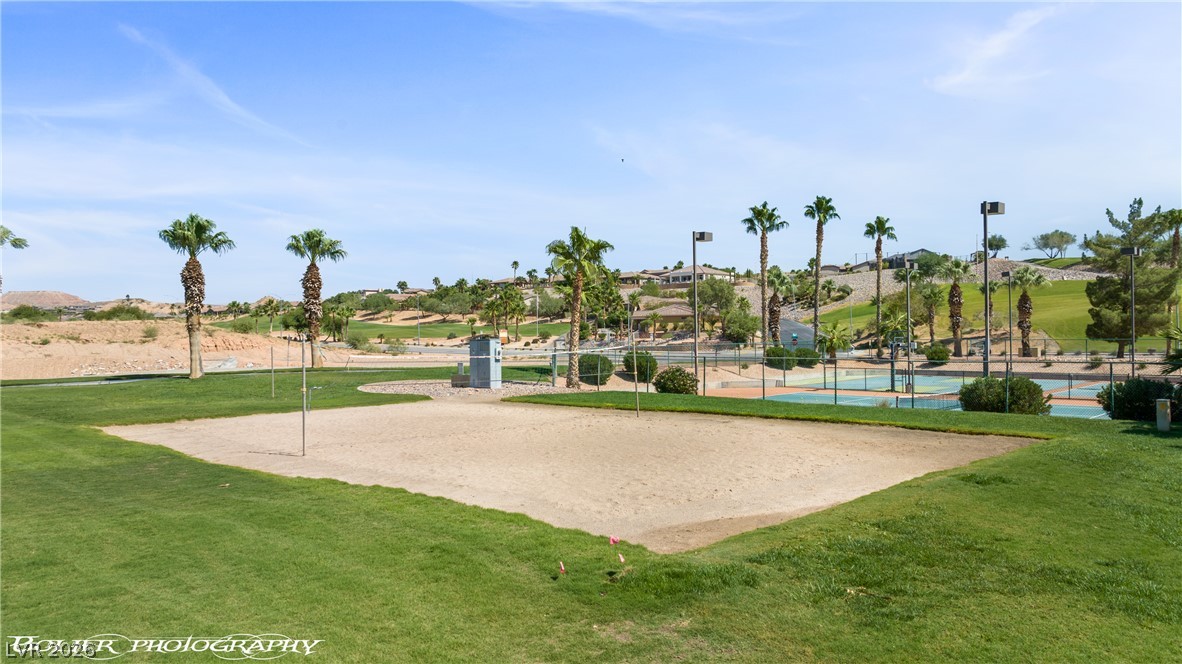
Manicured green lawns surround recreational courts under clear desert skies.
Fenced sports courts offer basketball and tennis options surrounded by mature palm trees.
 New Listing